Singapore-Designed Terrace Homes

Vamana Riseonic New Chandigarh

Tricity's First Exclusive Terrace Homes Near International Cricket Stadium

About Vamana Riseonic

Step into a space where every day feels elevated, every moment feels meaningful, and life flows in perfect harmony. Here, thoughtful design meets peaceful surroundings, creating an environment that inspires comfort, joy, and balance.

Where every moment flows with effortless elegance and every detail is thoughtfully orchestrated, life finds its perfect rhythm. Here, luxury isn't loud — it's refined, balanced, and beautifully composed. From serene surroundings and expansive spaces to curated amenities and timeless design, everything comes together in harmony.
Terrace Homes
Private Sky Gardens
3+1 & 5 BHK
3,284–4,769 sq.ft.
Near Stadium
Prime Mullanpur Sector
RERA Sanctioned
PBRERA-SAS80-PR1350
Vamana Riseonic New Chandigarh
Terrace Homes
Sky Gardens • Singapore Design

Project Gallery

Project Overview

data-aos="fade-up" data-aos-duration="750"

Configuration

3 BHK+1 & 5 BHK Ultra-Luxury Apartments
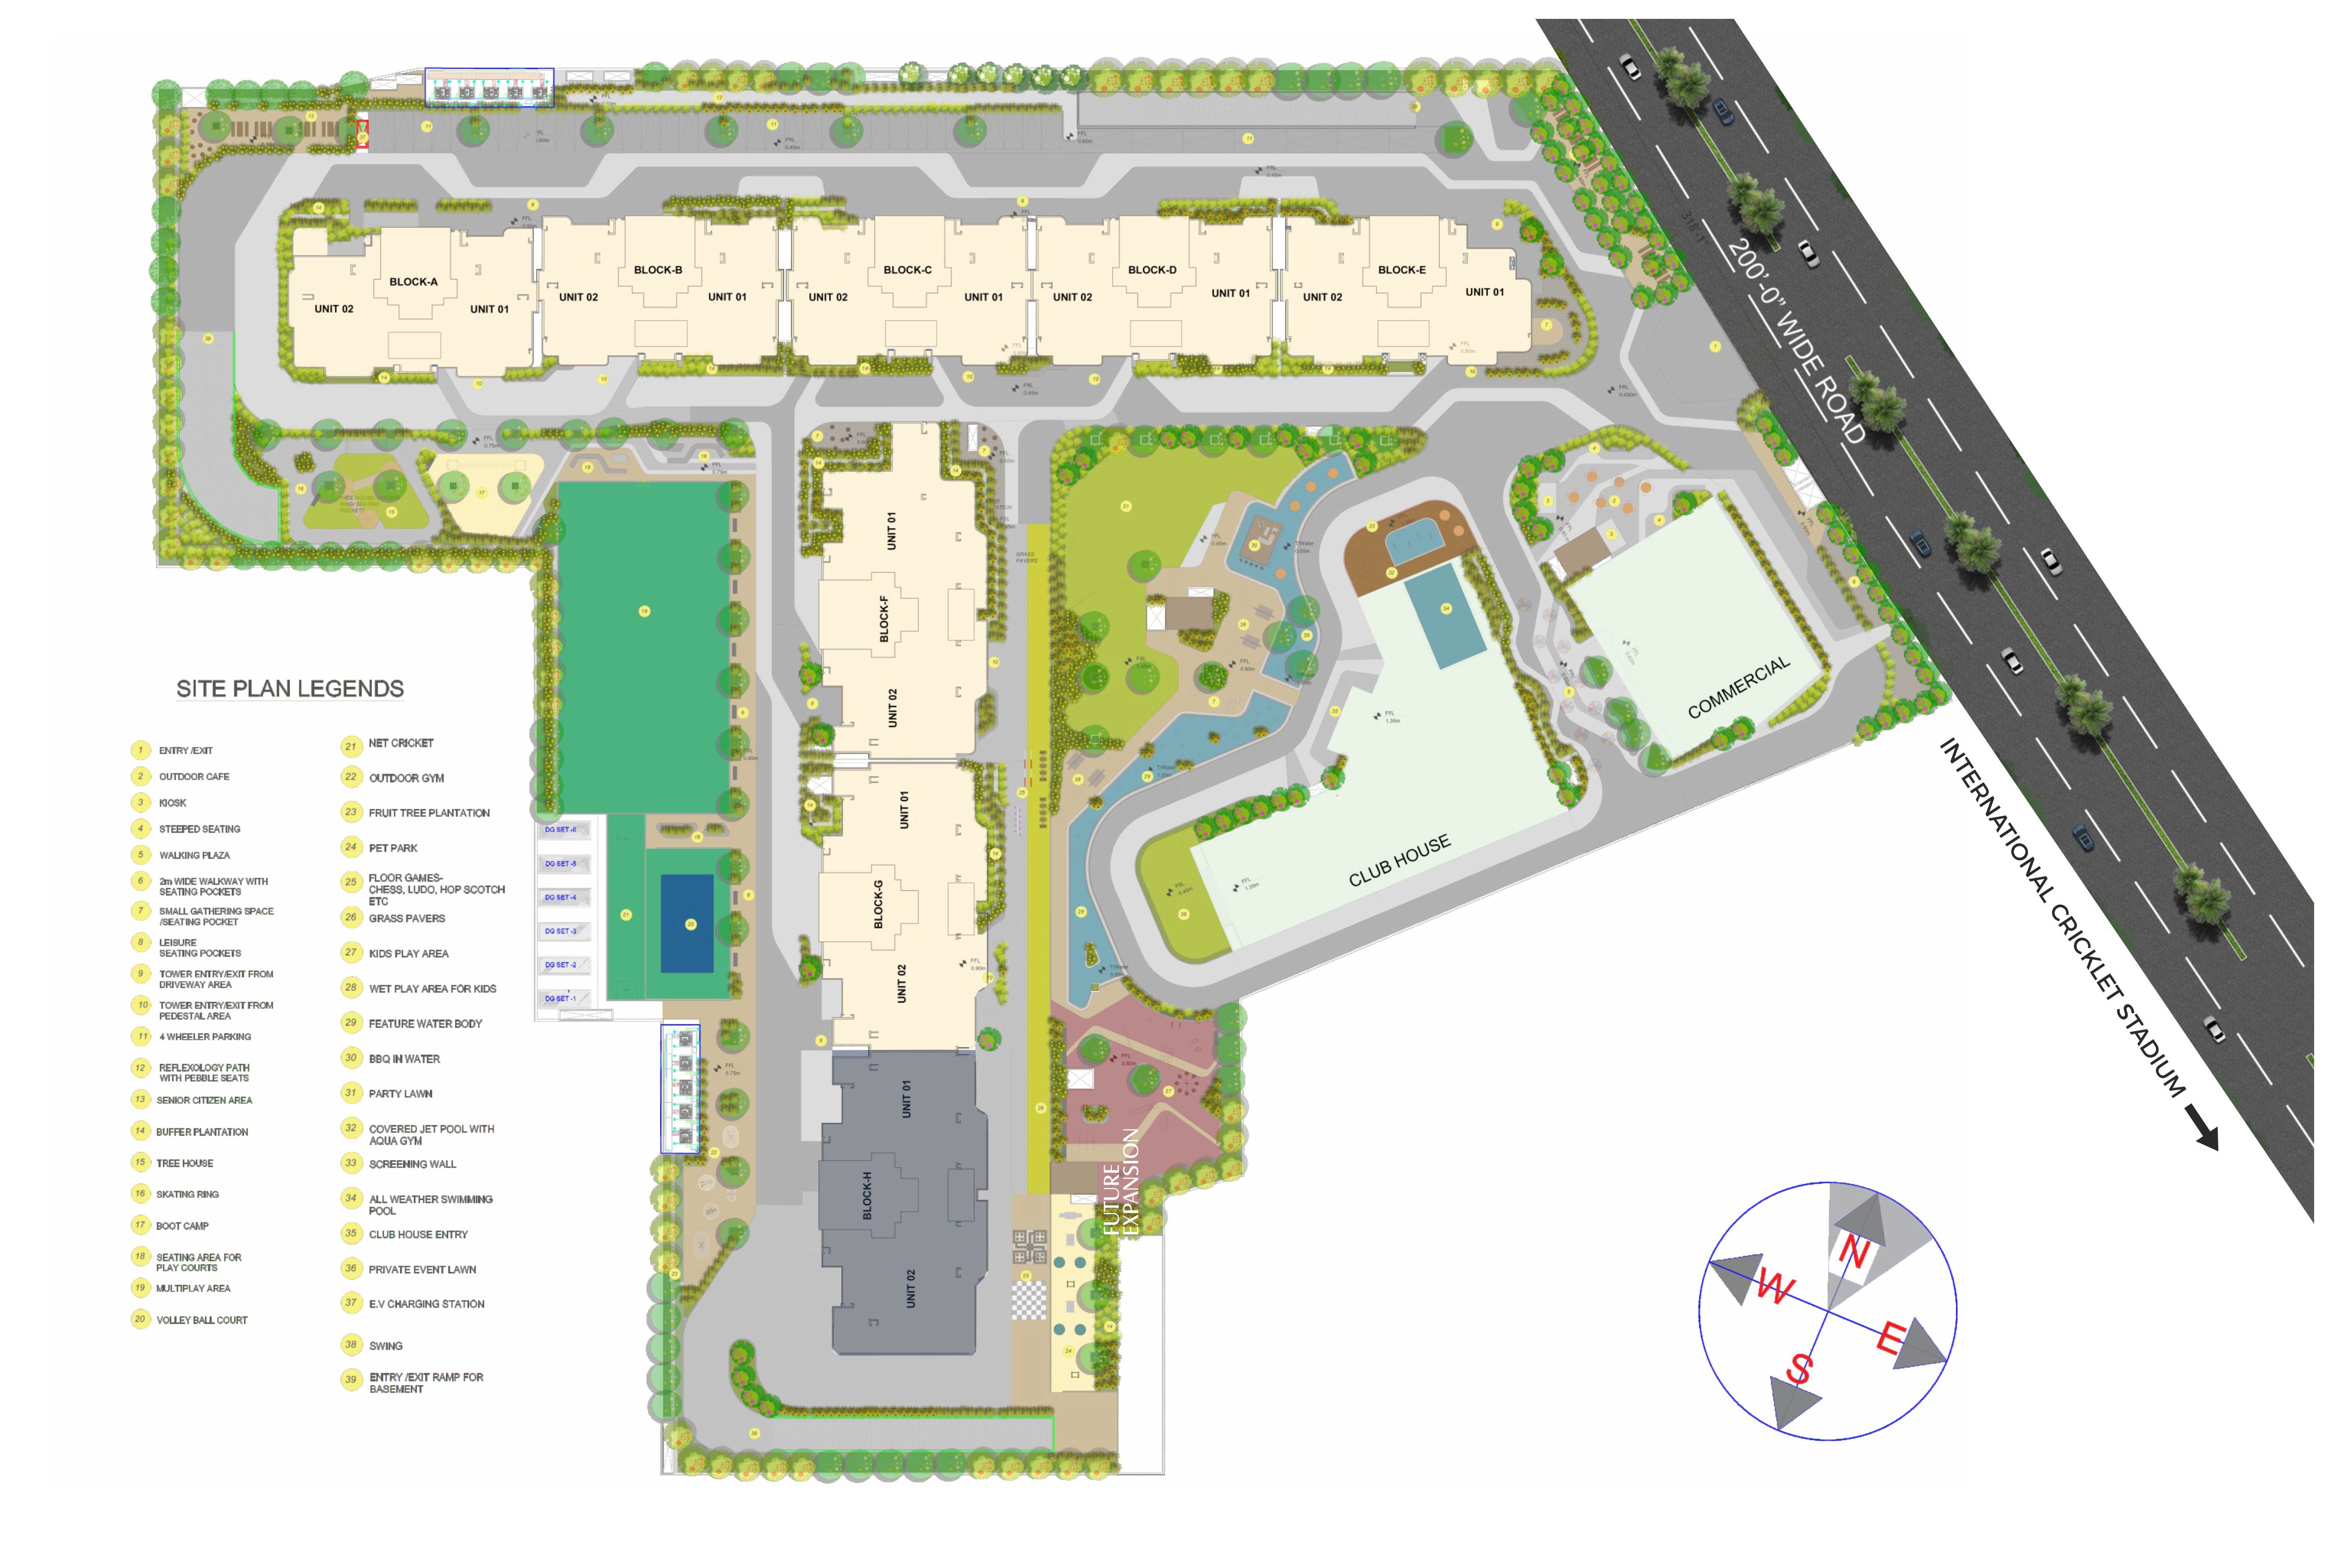
7 Towers (A, B, C, D, E, F, G)

data-aos="fade-up" data-aos-duration="750"

Super Area Range

3,284 – 4,769 sq. ft.
Carpet Area from 1,570 sq. ft.

data-aos="fade-up" data-aos-duration="750"

Location

Near International Cricket Stadium
New Chandigarh (Mullanpur)

data-aos="fade-up" data-aos-duration="750"

RERA Registration

PBRERA-SAS80-PR1350
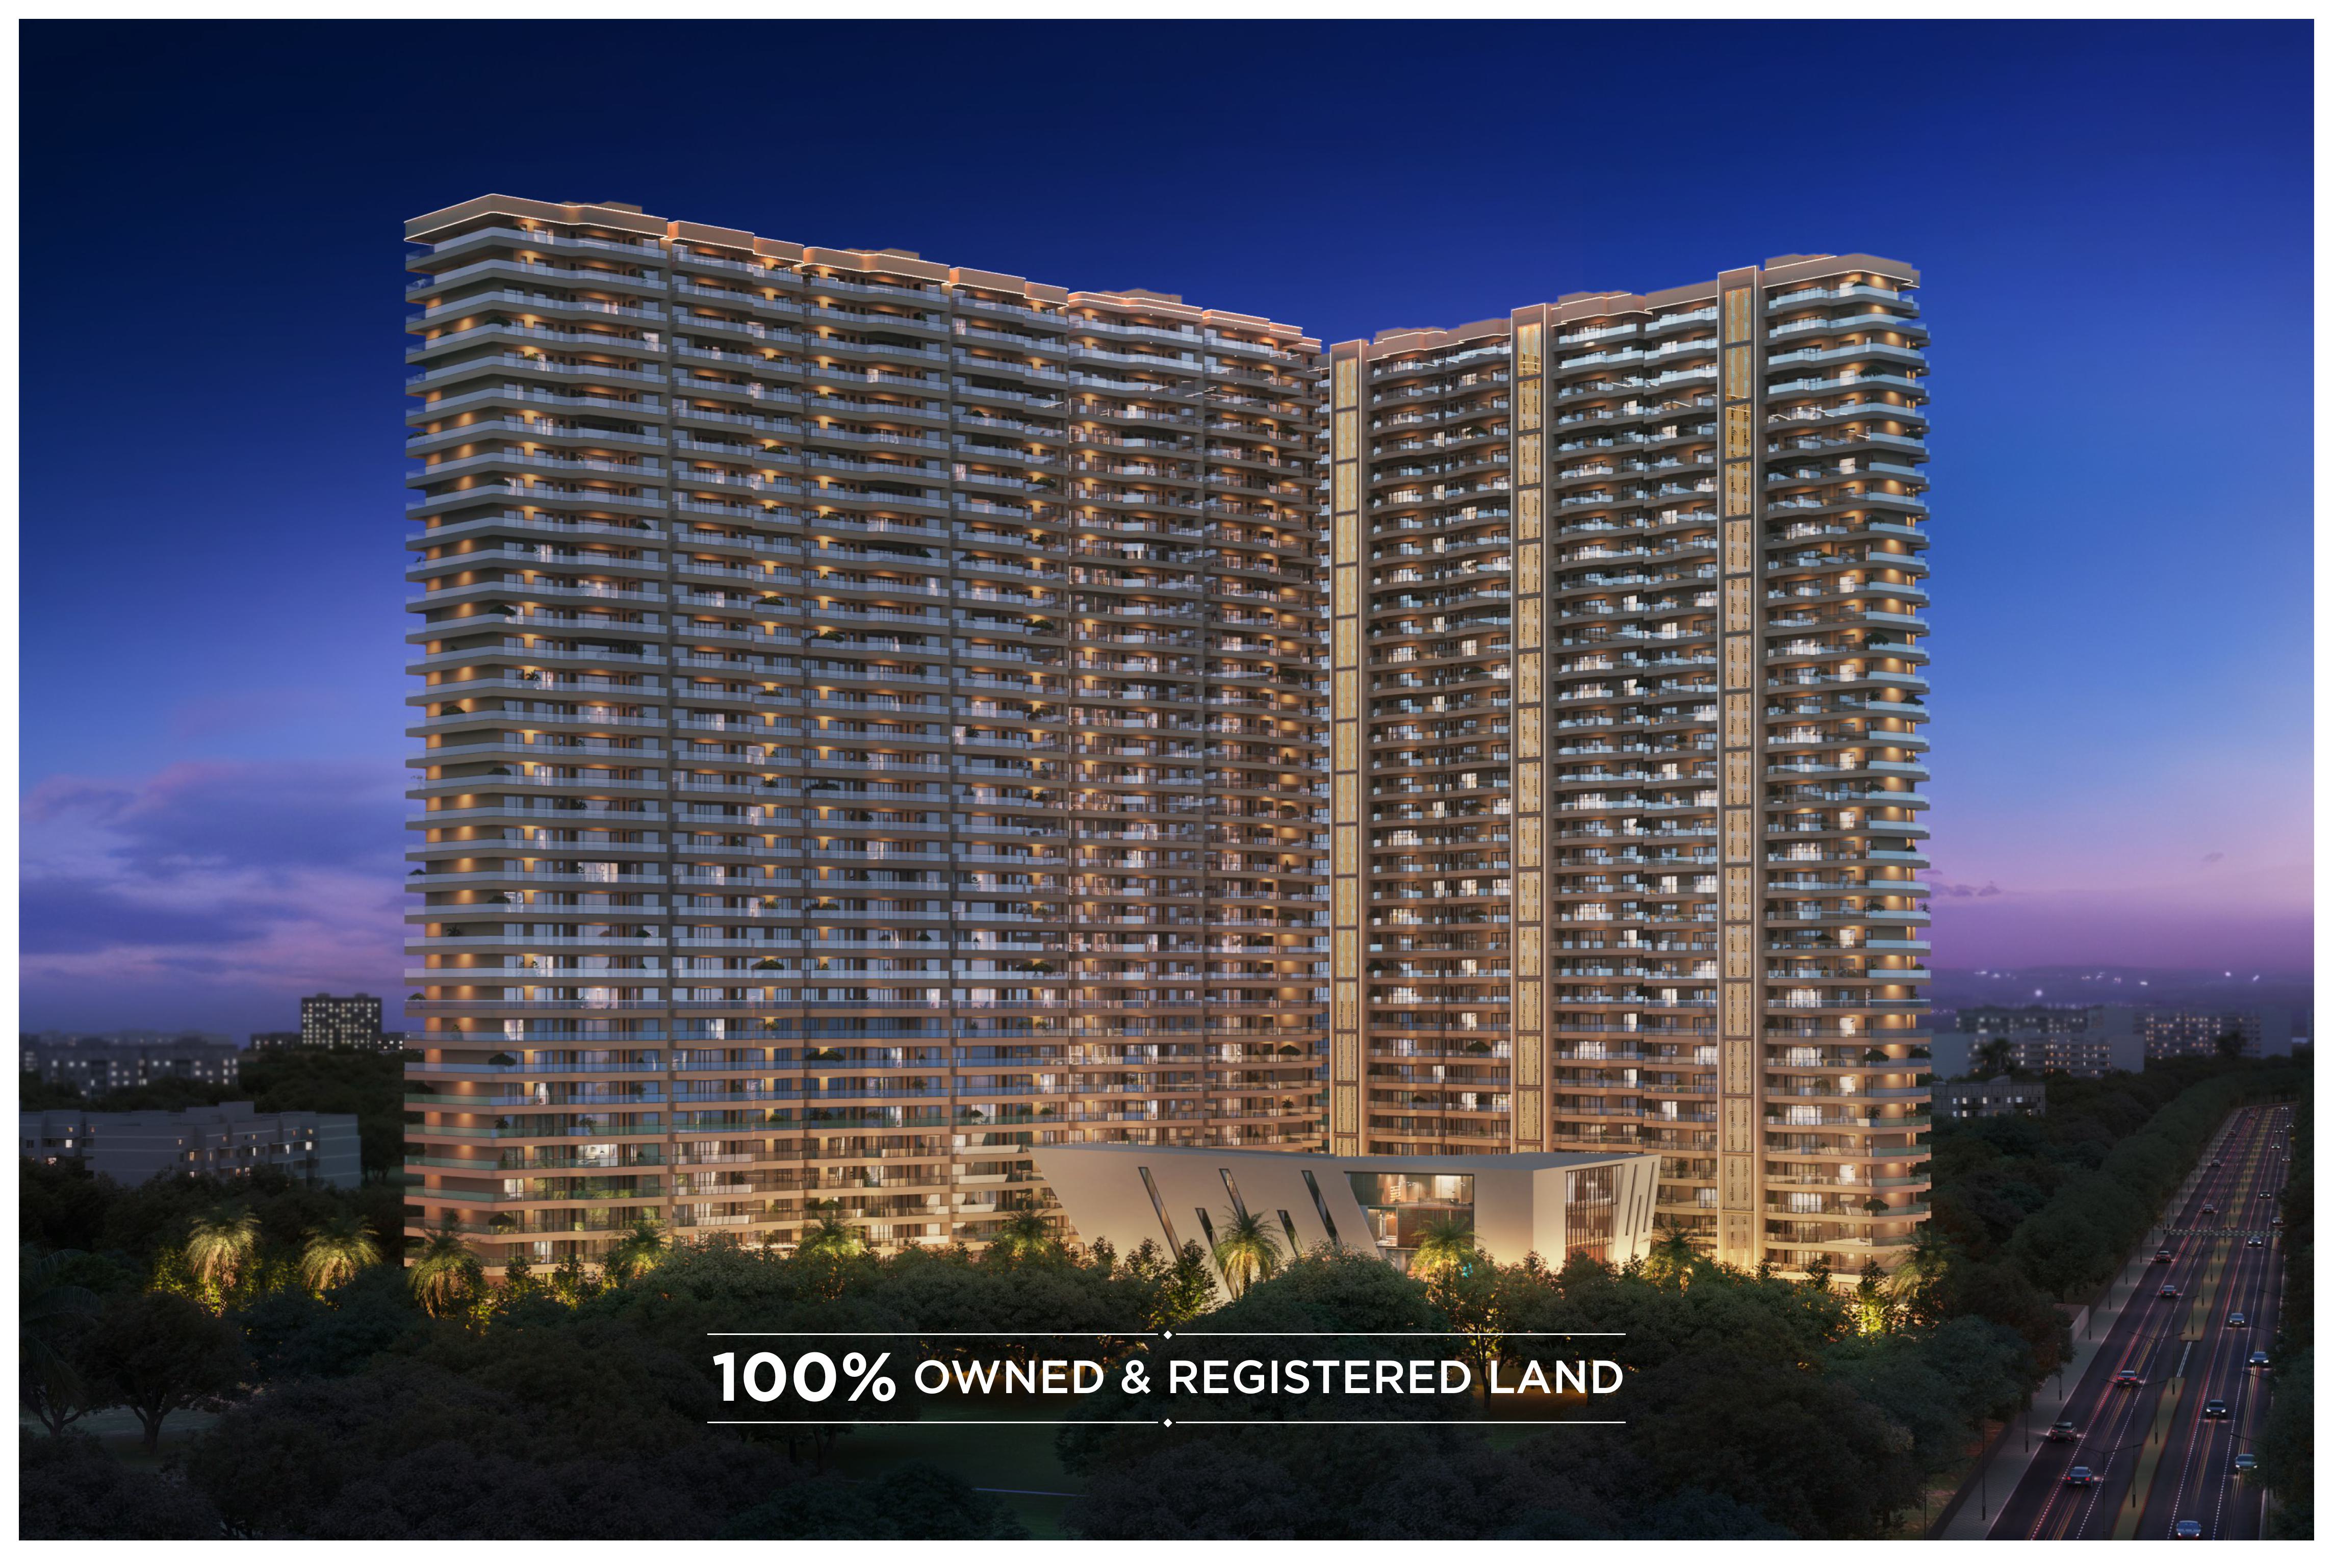
100% Owned & Registered Land

Tricity's First Terrace Homes

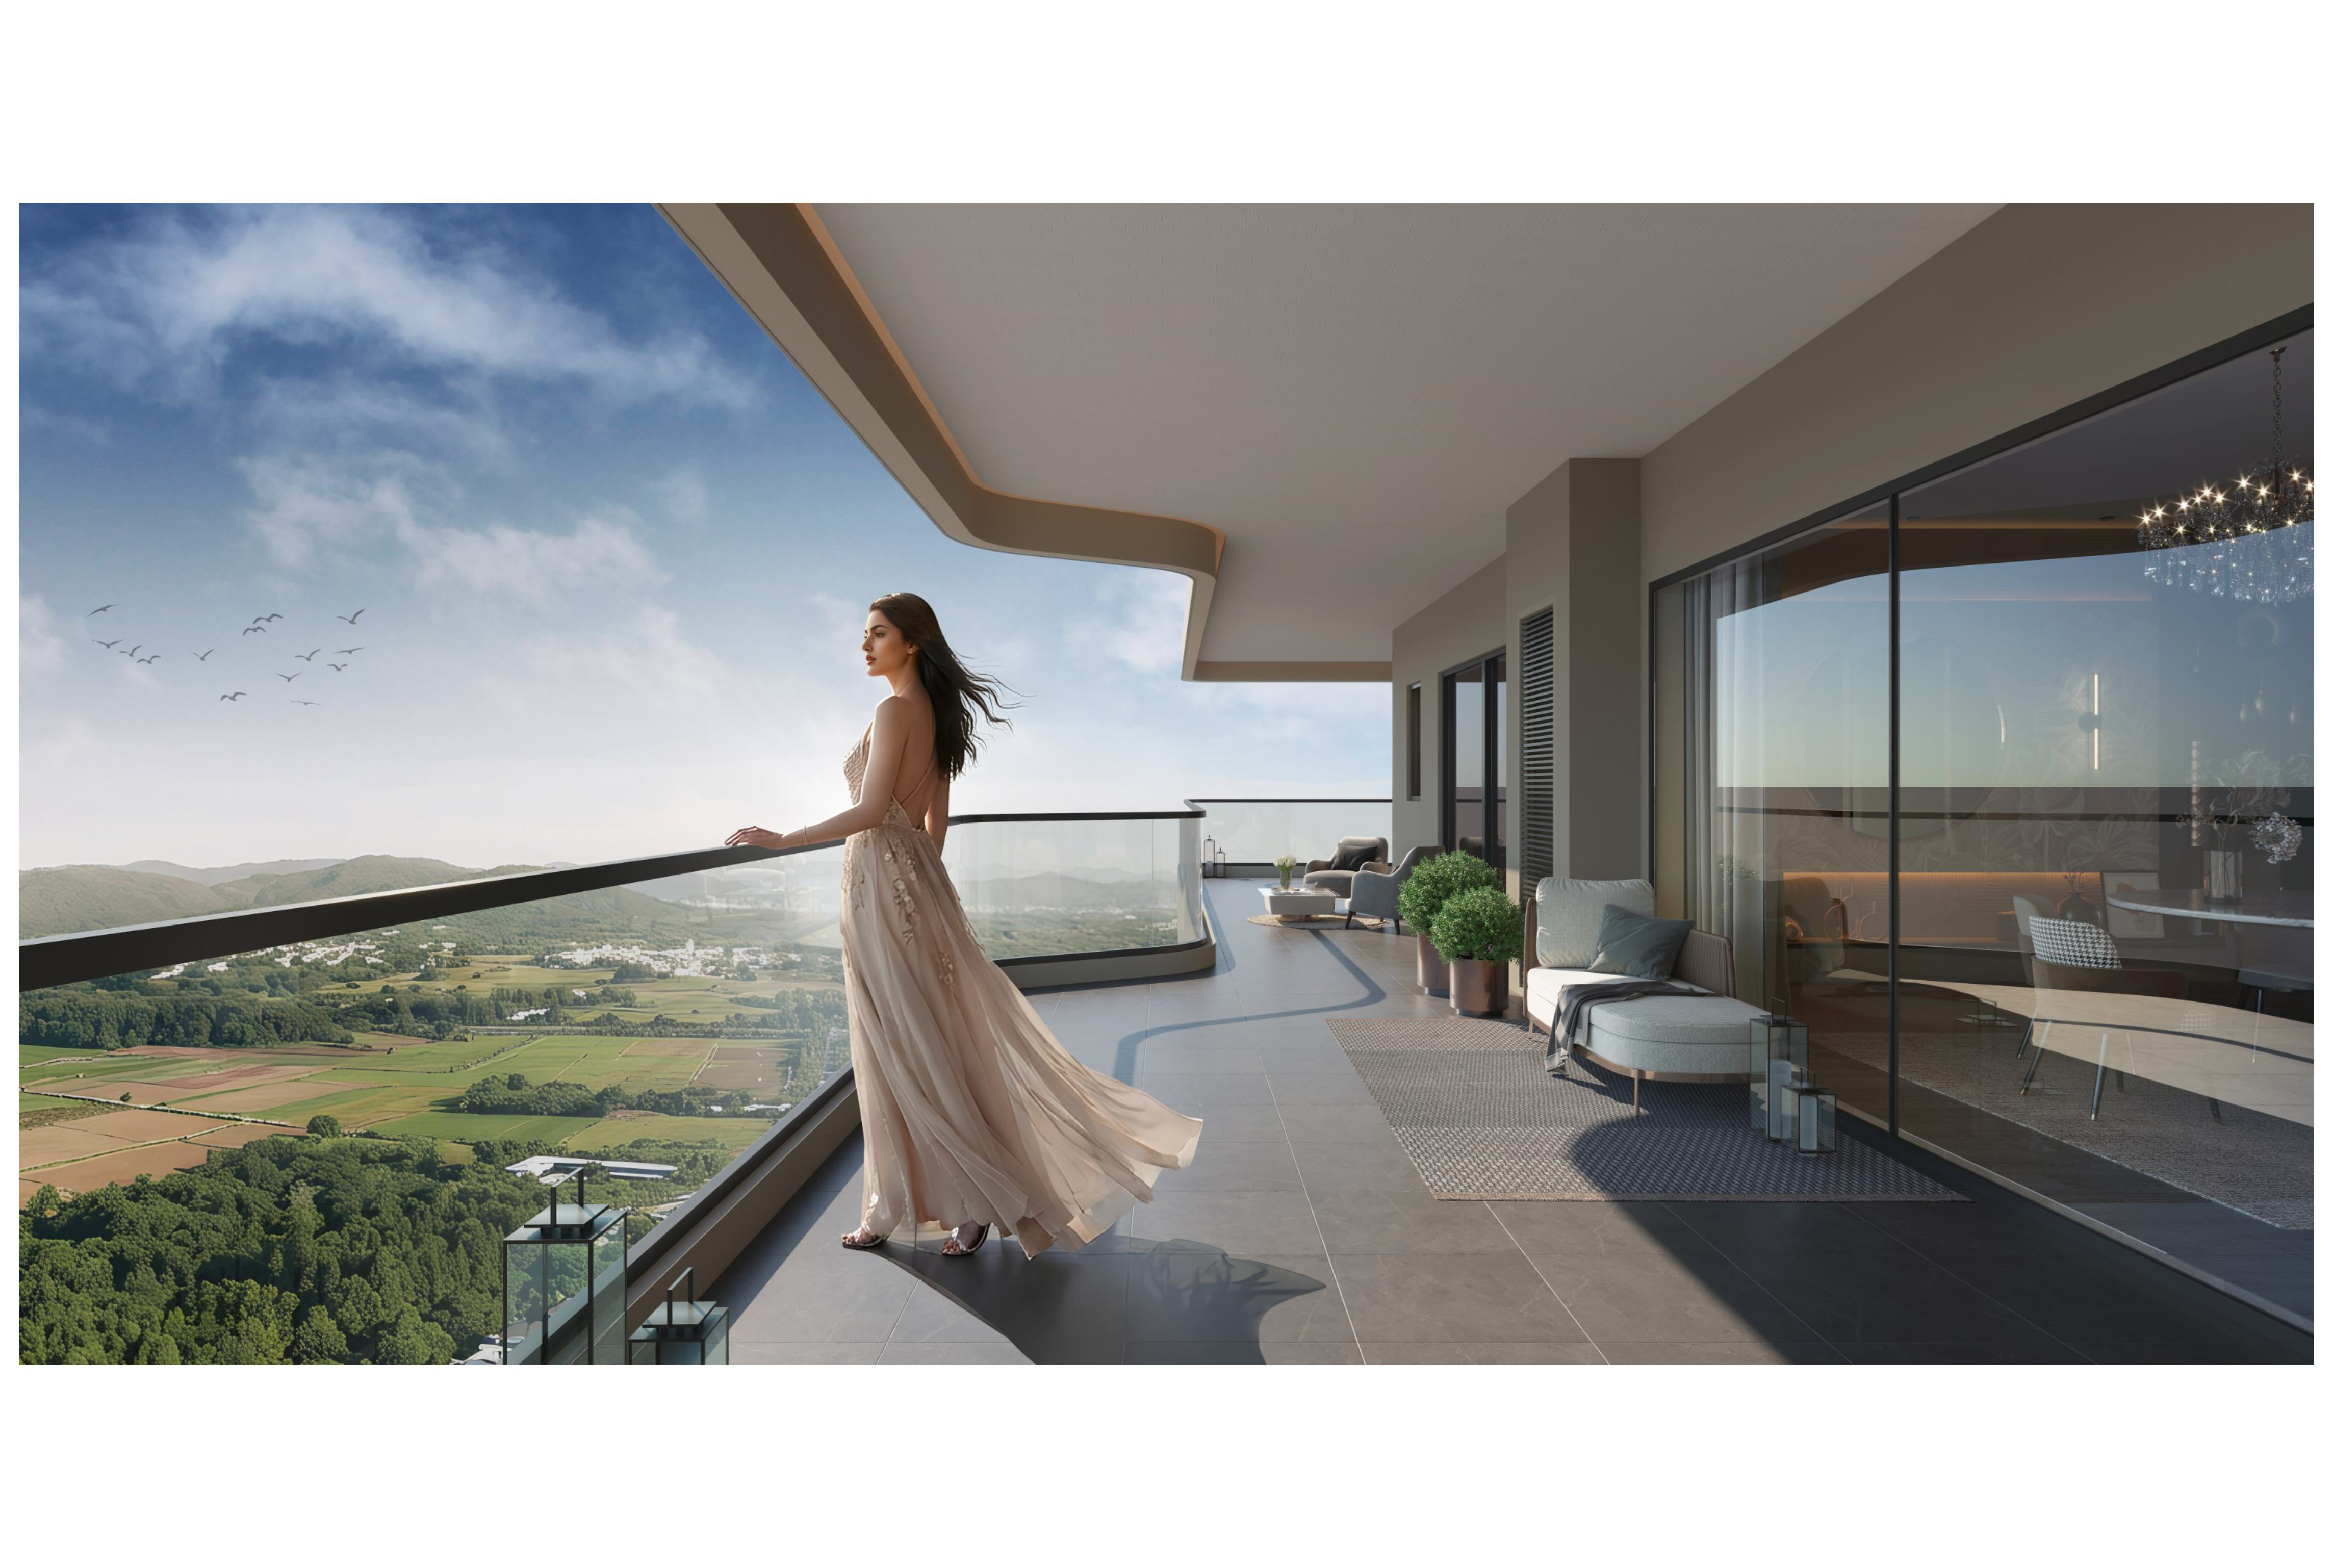
Step into a home where boundaries dissolve and living flows effortlessly into the open. Expansive terraces invite sunlight, fresh air, and sweeping views to become a part of your everyday life. Mornings begin under soft golden skies, afternoons unfold in calm openness, and evenings turn magical beneath a canopy of stars.

Where Nature Strikes the Perfect Chord

Step into a world where nature and luxury exist in perfect harmony. Here, the gentle rustle of leaves, the golden glow of sunrise and the calm of open skies come together to create a rhythm that soothes and inspires.

A Clubhouse That Orchestrates Celebration

Thoughtfully curated spaces, refined interiors, and a warm, welcoming ambience create the perfect setting for life's most cherished occasions. Here, every day feels like a celebration, every gathering becomes memorable, and every moment is beautifully composed to elevate the art of living.

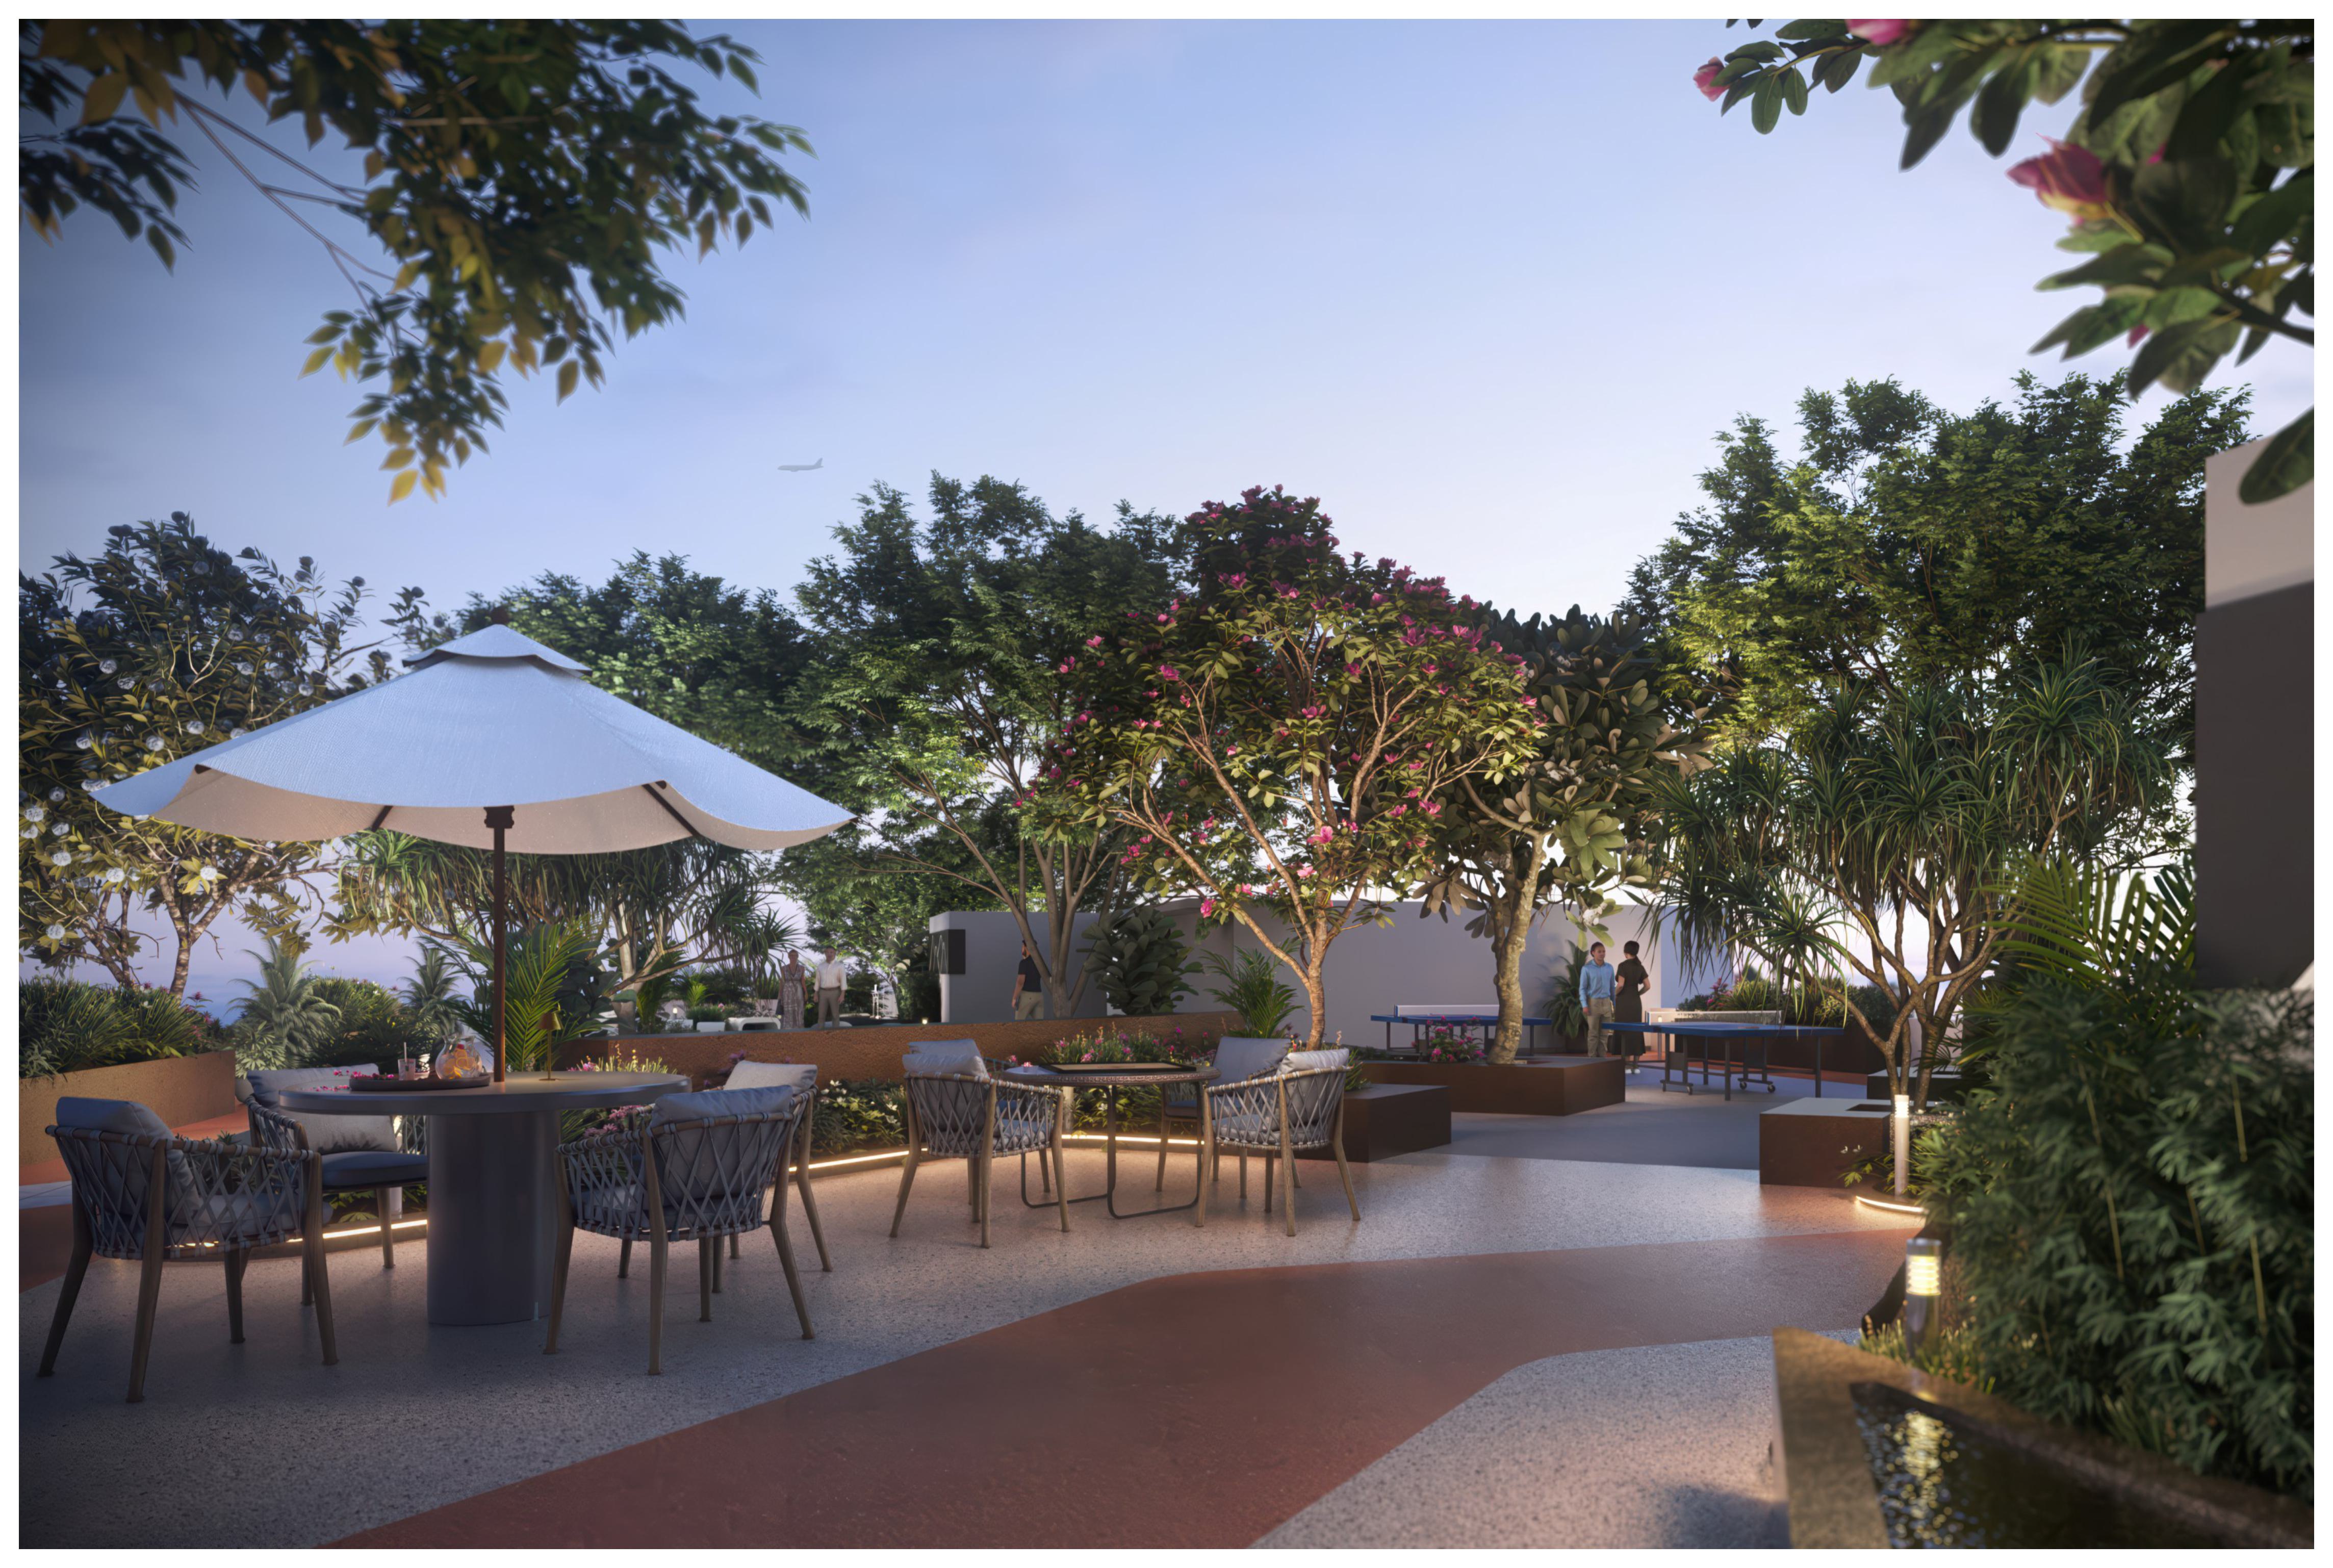
Where Serenity Grows in the Sky

Perched above the everyday, the Sky Garden offers a peaceful escape where nature and elevation come together in perfect harmony. Lush greens, open skies, and gentle breezes create a setting that invites you to slow down and reconnect.

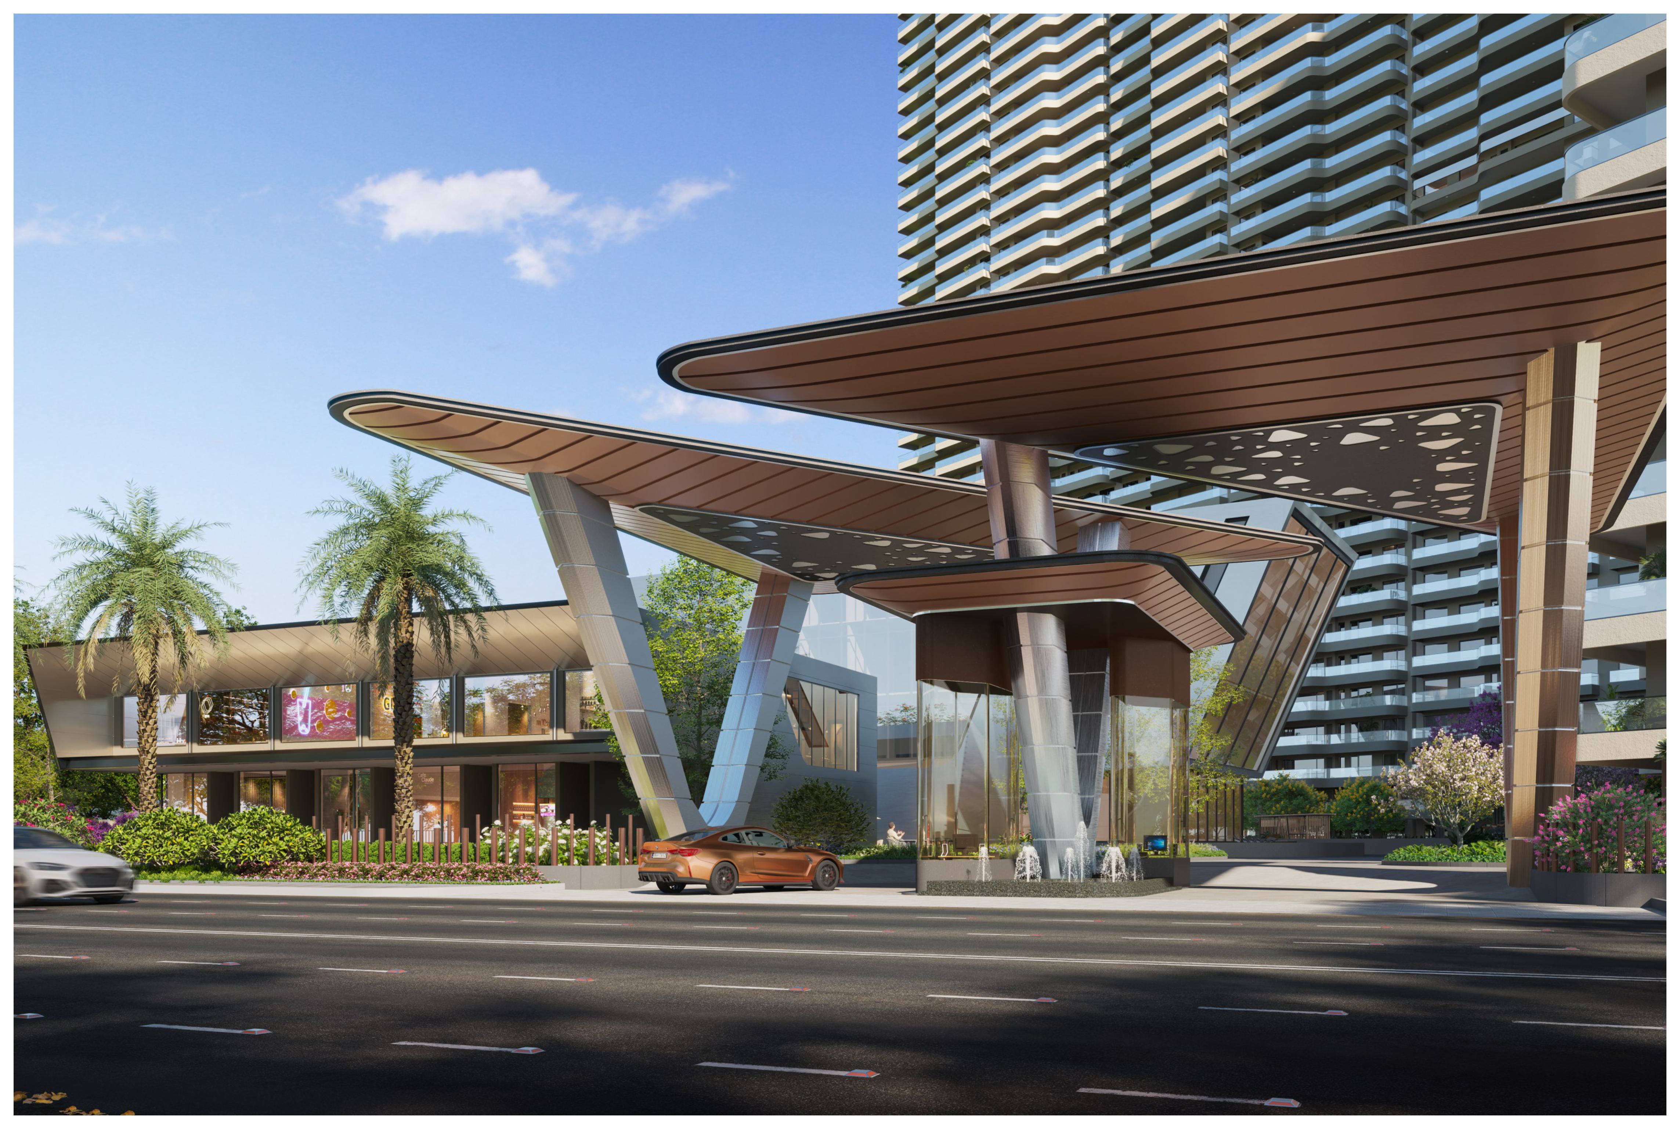
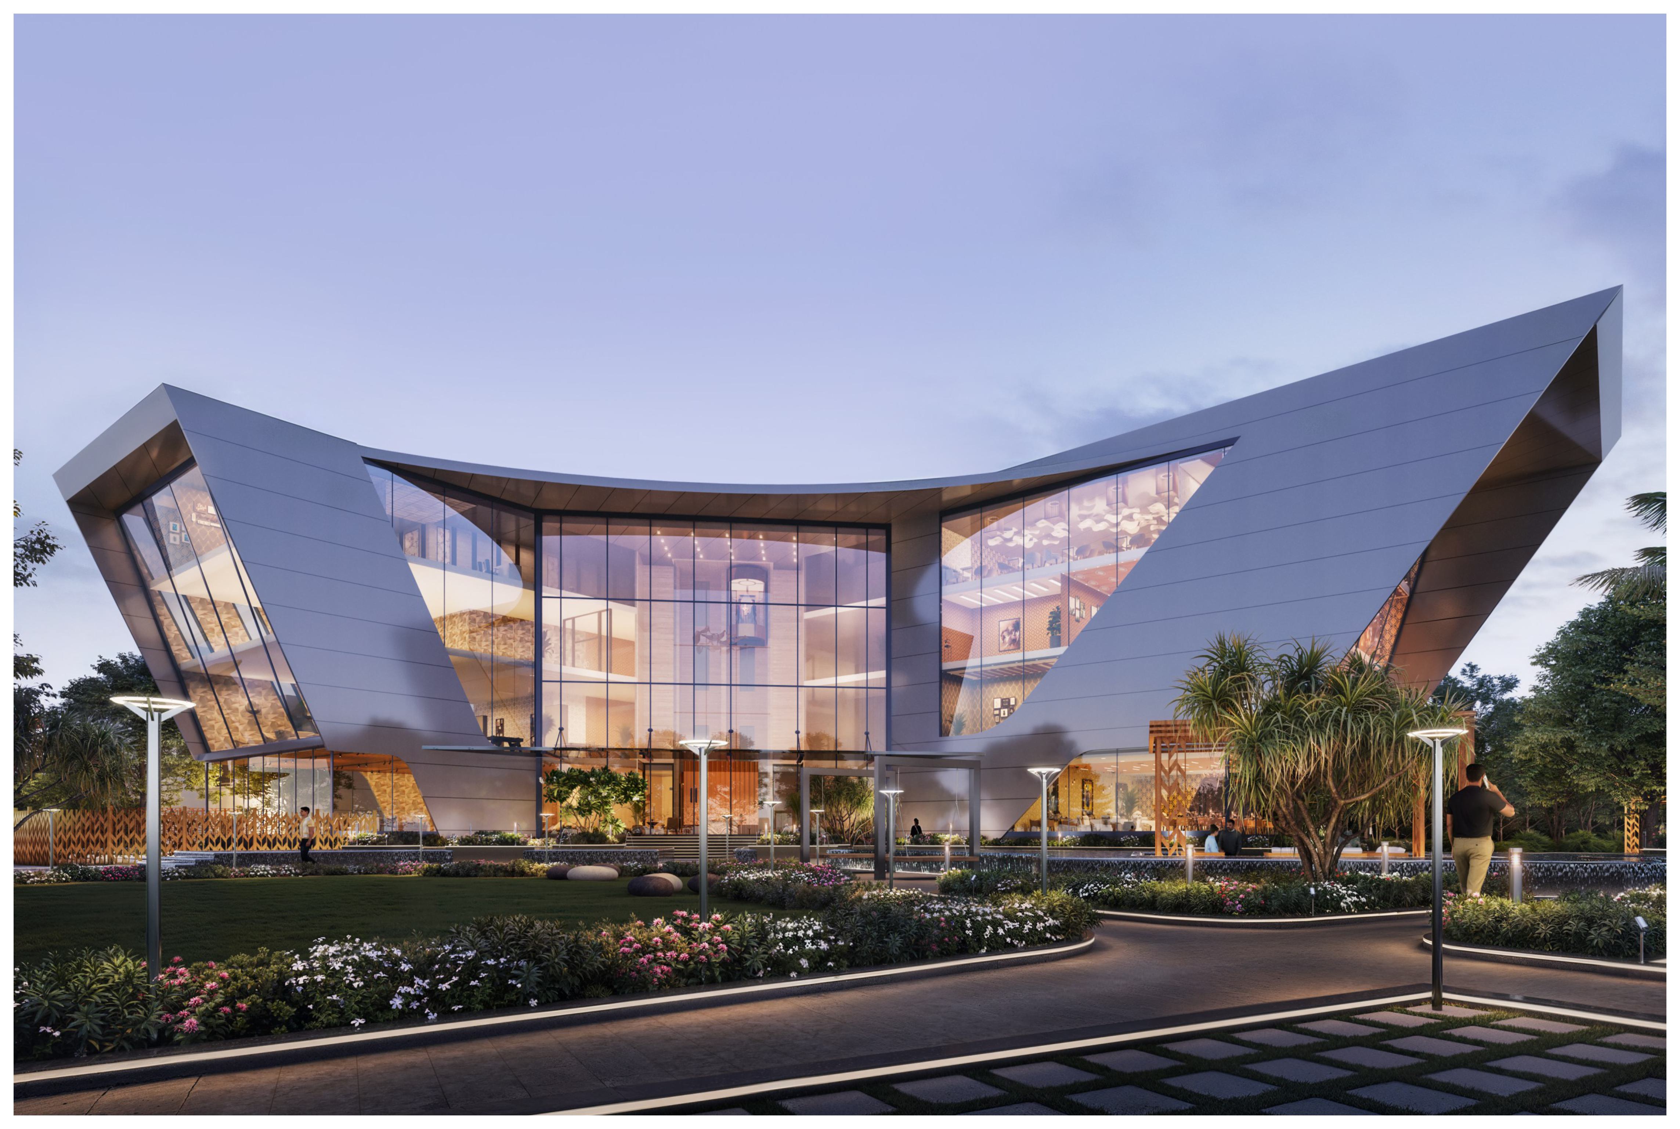
Singapore Architecture That Defines Distinction

Thoughtfully envisioned and meticulously crafted, the architecture stands as a true reflection of refined luxury and timeless elegance. Every element is designed with precision, from the striking elevation to the seamless blend of form and function.

  • Designed By: Singapore Architects
  • Interiors By: Expert Interior Partners
  • Landscaping Partner: International Landscape firm
  • A striking elevation that reflects the true essence of refined luxury and timeless architecture
  • Every line, every contour and every detail thoughtfully crafted to create a visual masterpiece

Location That Puts Life Within Reach

Strategically positioned at the pulse of the city, this address places you just minutes away from iconic landmarks:

data-aos="fade-up" data-aos-duration="750"
  • PCA Stadium
  • Panjab University
  • Education City
  • PGI Chandigarh
data-aos="fade-up" data-aos-duration="750"
  • JW Marriott
  • Sukhna Lake
  • Chandigarh International Airport
  • Medicity & MCM College

With premier education, healthcare, and lifestyle destinations in your immediate vicinity, convenience isn't just a benefit — it's a way of life.

Floor Plans — All Towers

Detailed unit configurations for all 7 towers

data-aos="fade-up" data-aos-duration="750"
Tower A

Unit 01 — 3 BHK+1

  • Super Area: 3,729 sq. ft.
  • Carpet Area: 1,730 sq. ft.
  • Covered Area: 1,957 sq. ft.

Unit 01 — 3 BHK+1 (Alt.)

  • Super Area: 3,350 sq. ft.
  • Carpet Area: 1,730 sq. ft.
  • Covered Area: 1,957 sq. ft.
data-aos="fade-up" data-aos-duration="750"
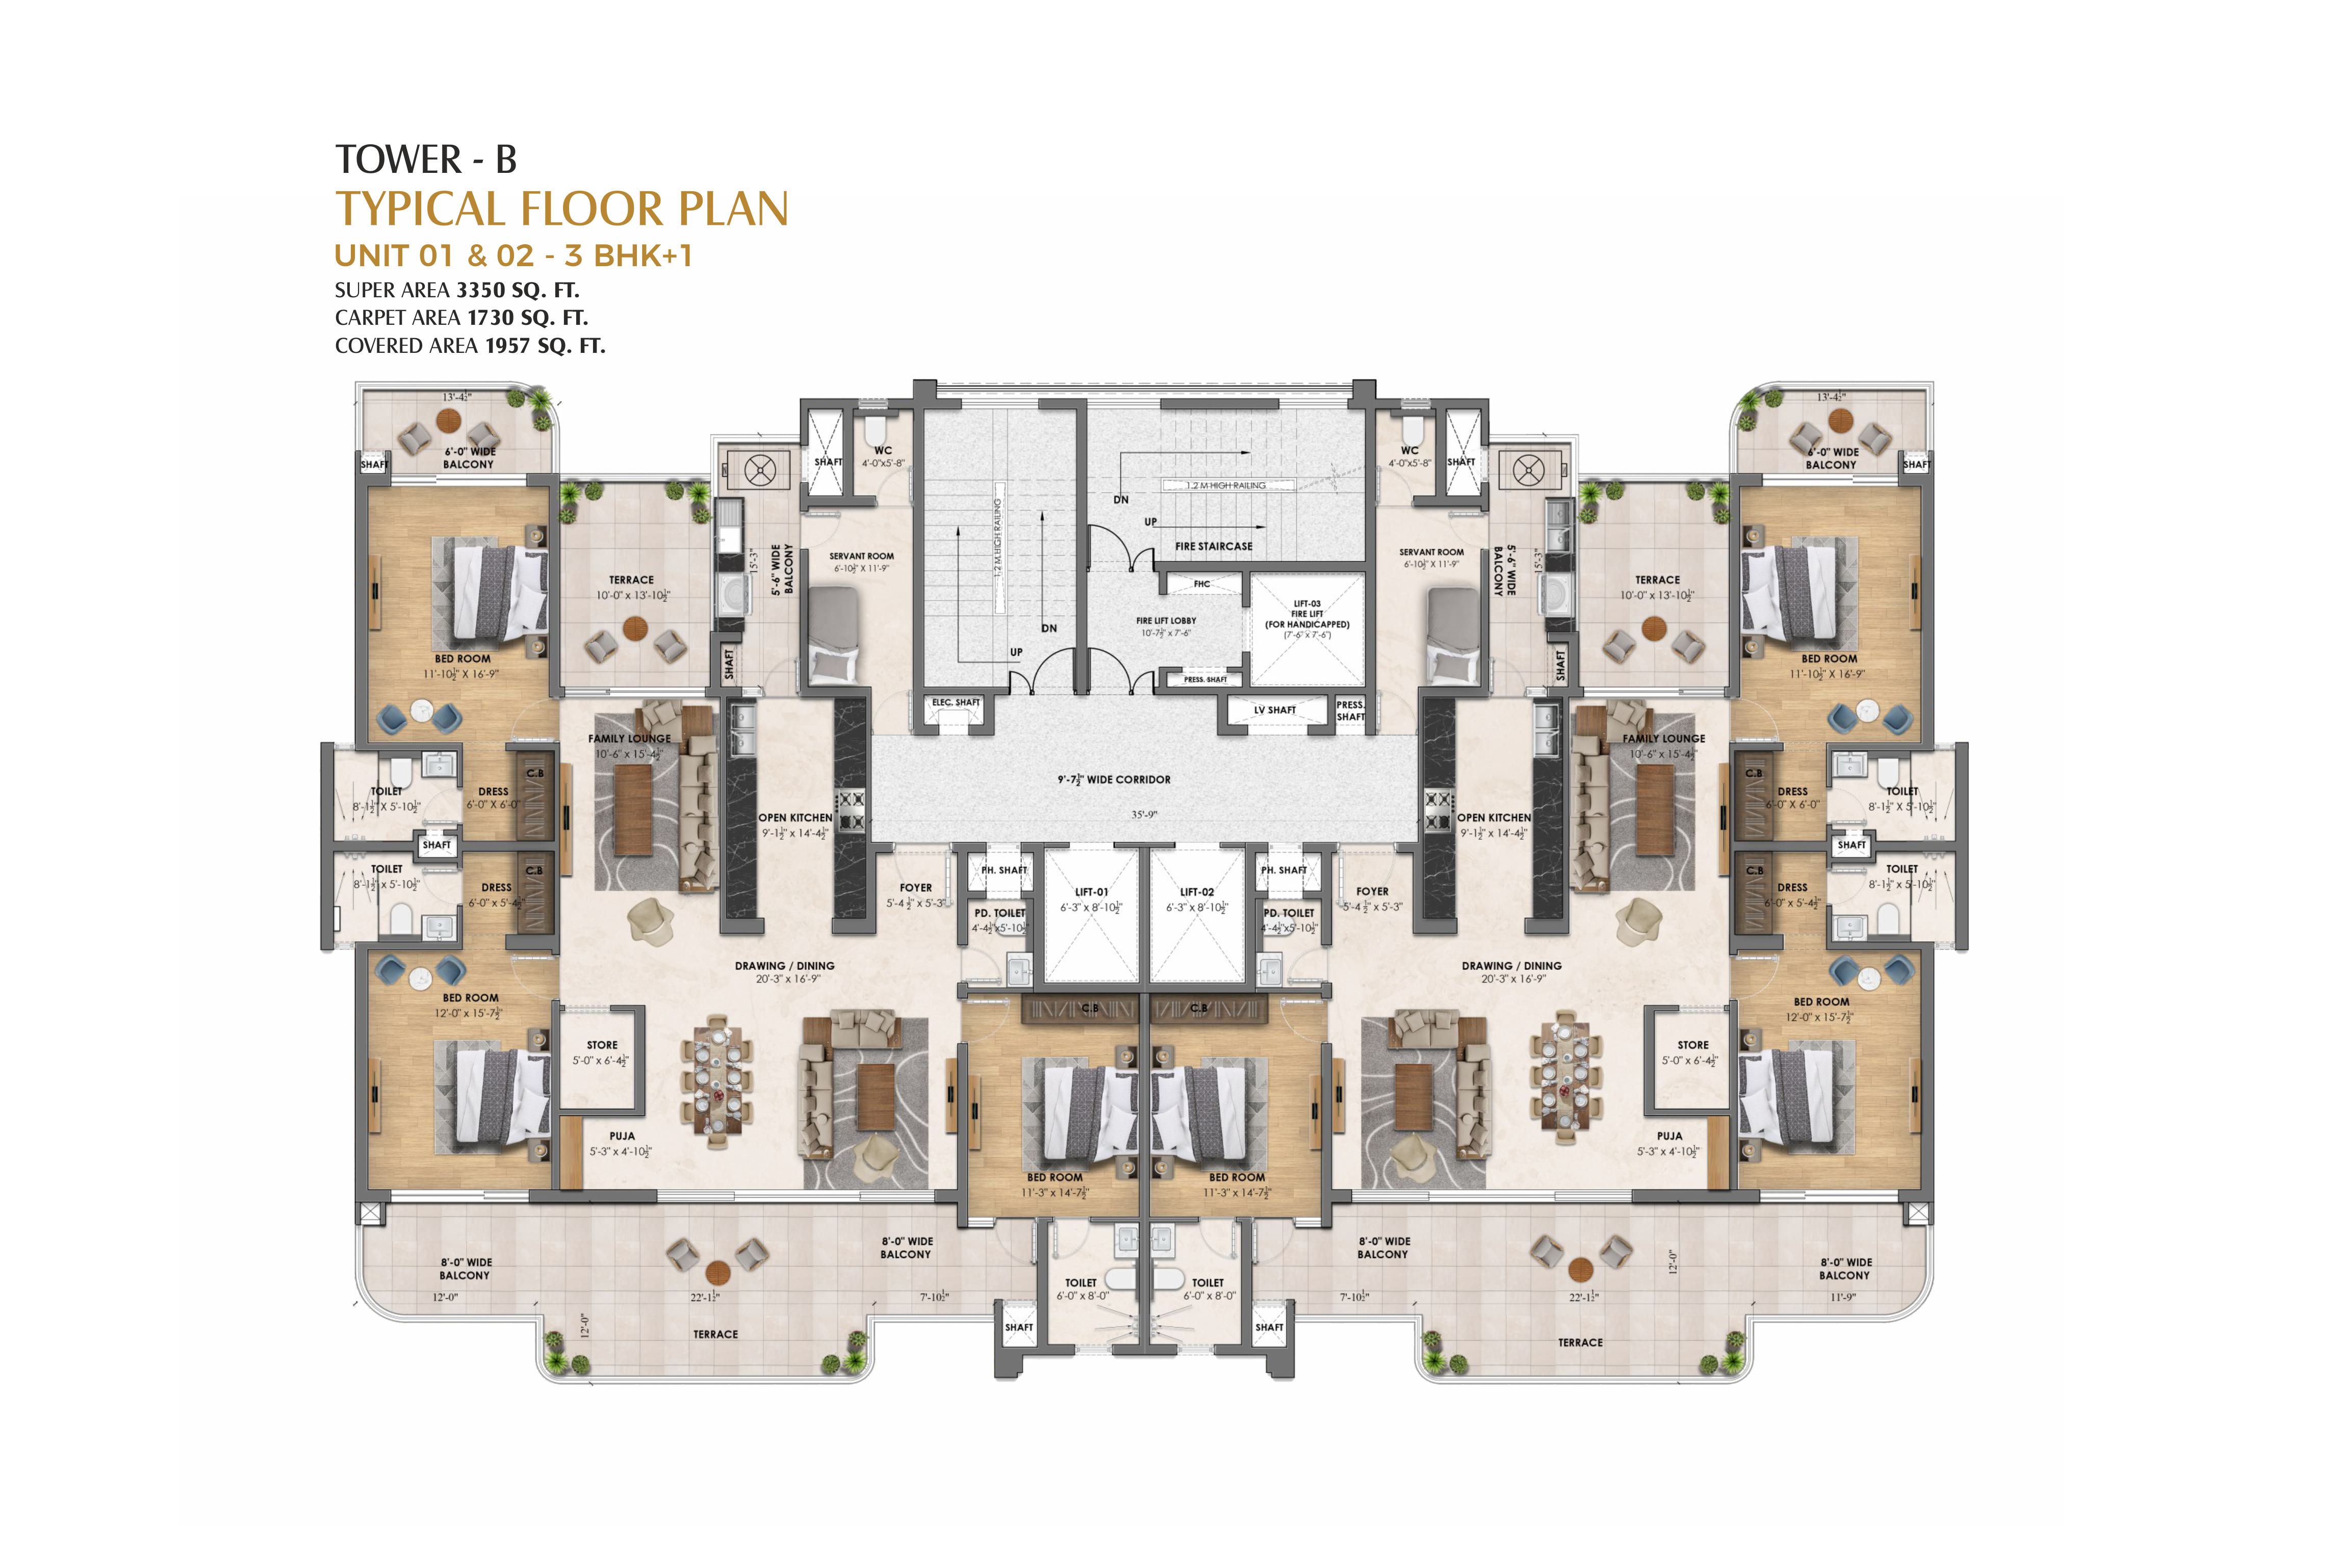
Tower B

Unit 01 & 02 — 3 BHK+1

  • Super Area: 3,350 sq. ft.
  • Carpet Area: 1,730 sq. ft.
  • Covered Area: 1,957 sq. ft.
data-aos="fade-up" data-aos-duration="750"
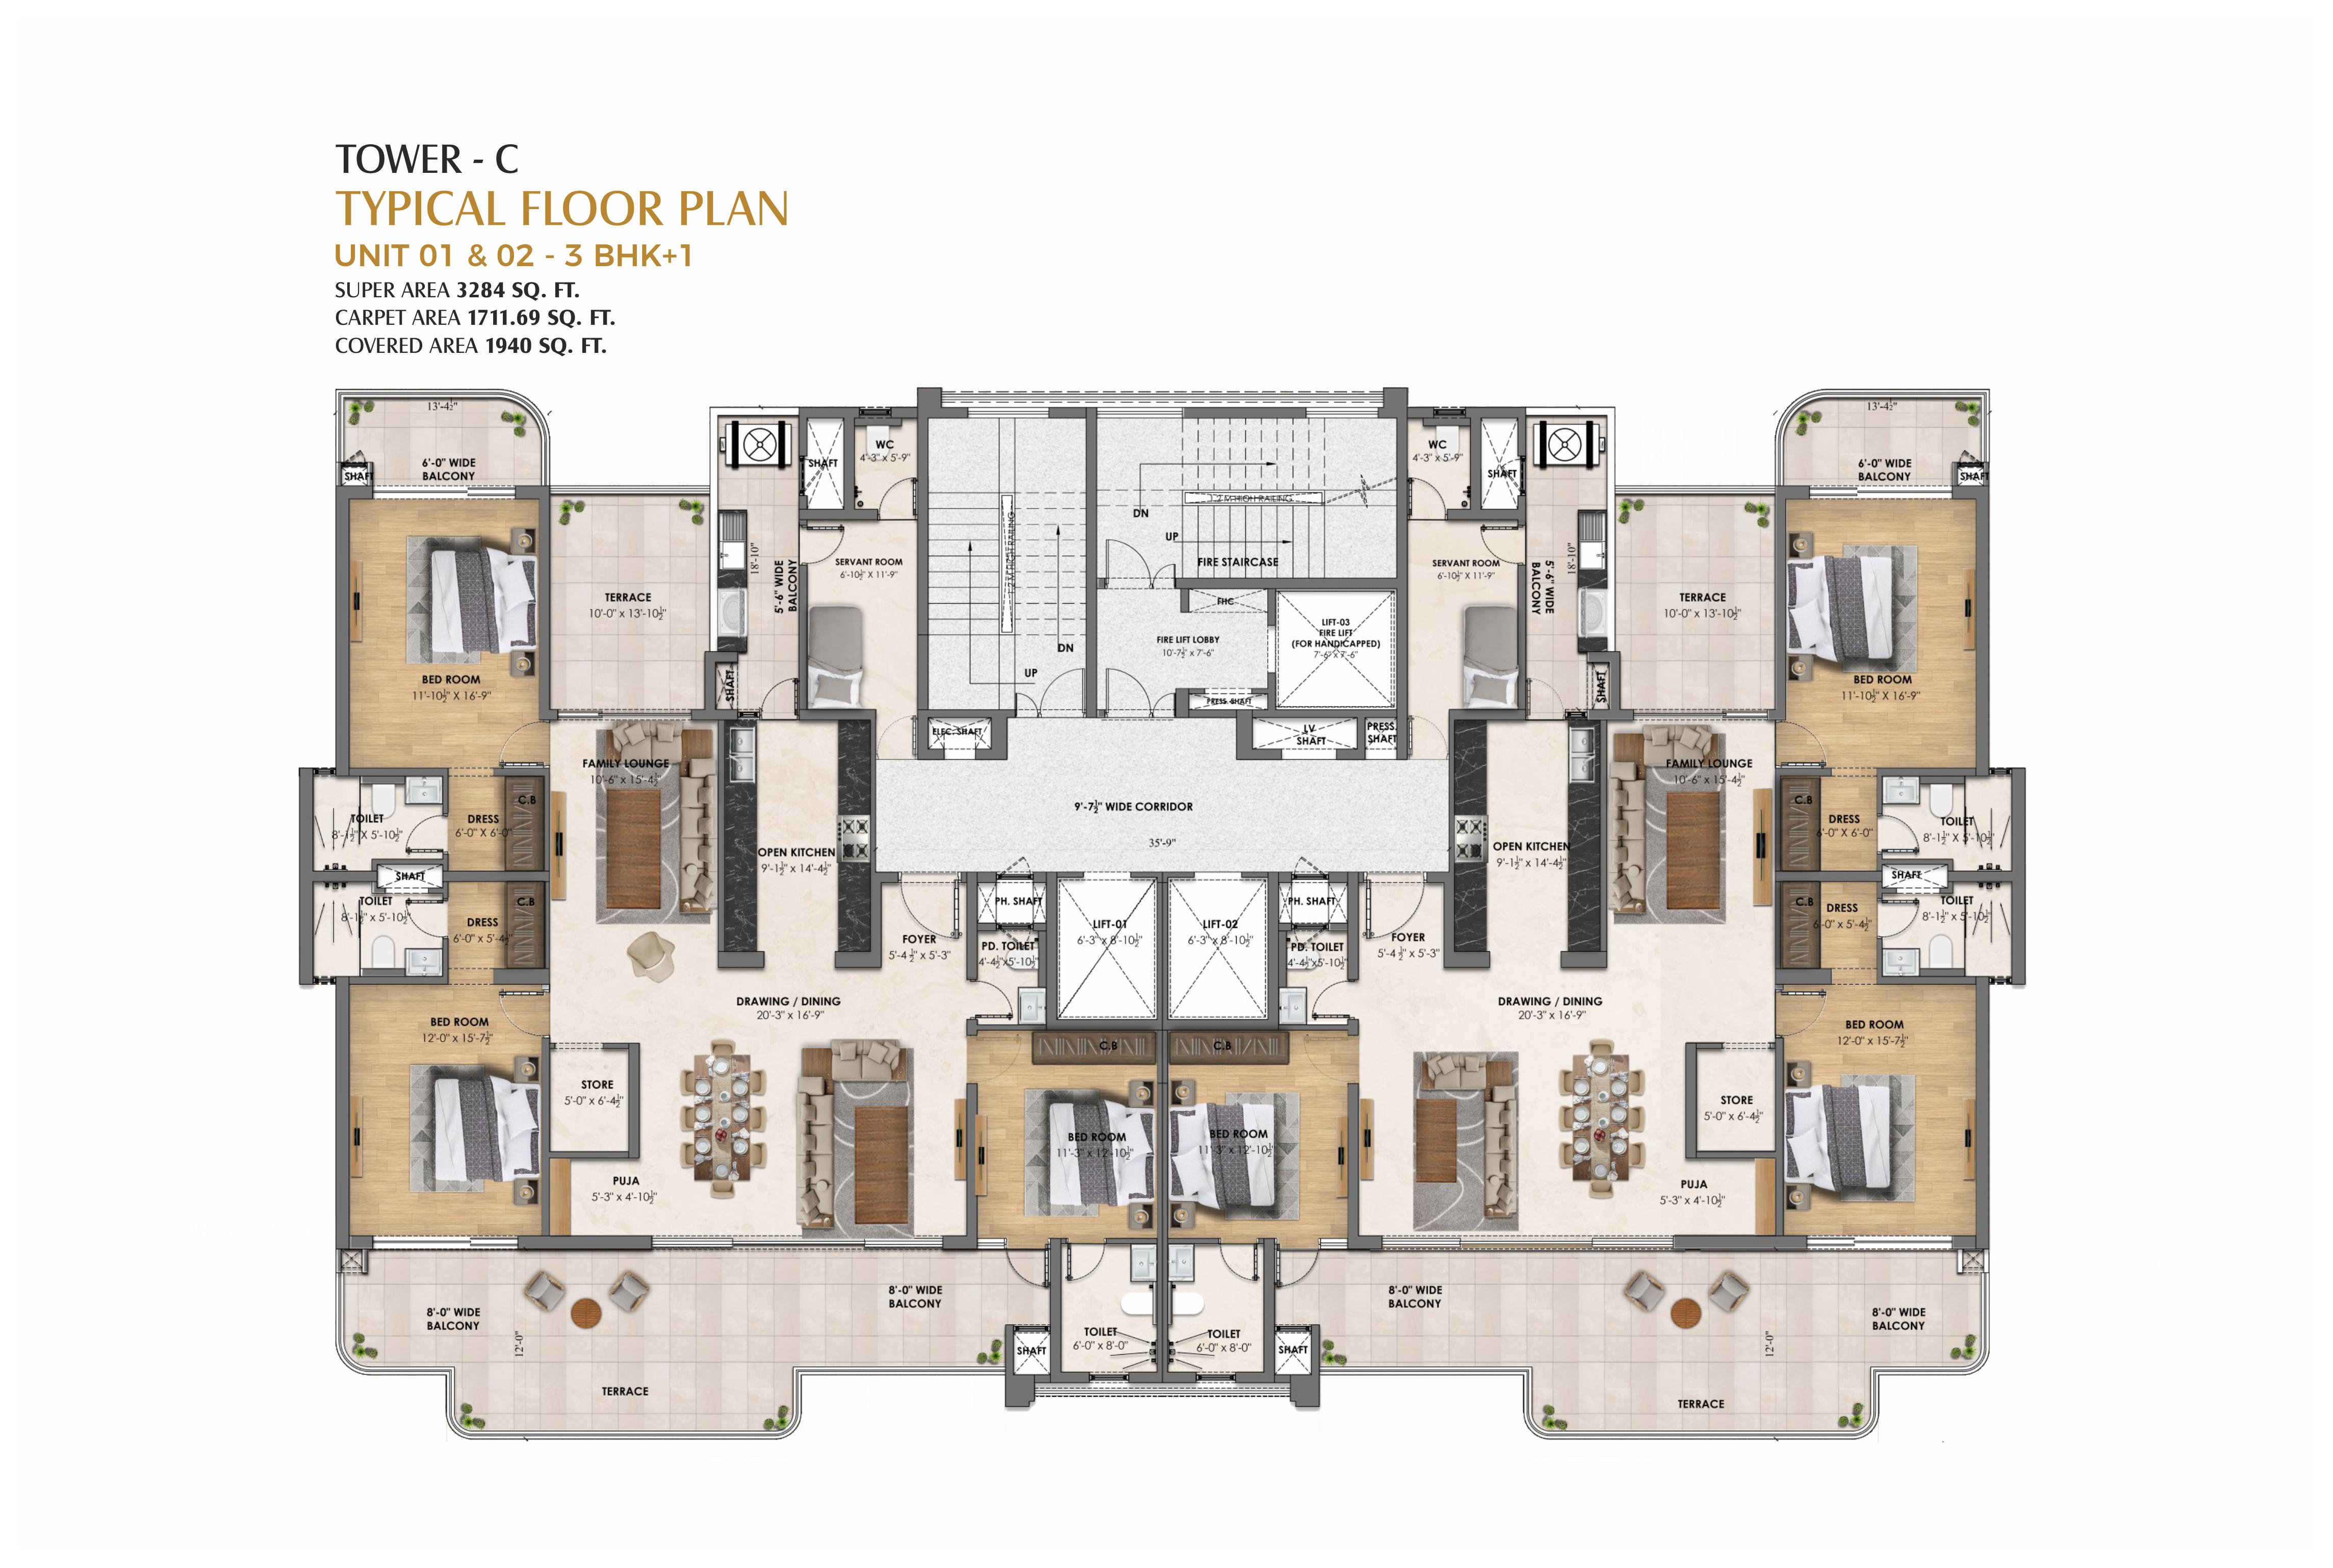
Tower C

Unit 01 & 02 — 3 BHK+1

  • Super Area: 3,284 sq. ft.
  • Carpet Area: 1,711.69 sq. ft.
  • Covered Area: 1,940 sq. ft.
data-aos="fade-up" data-aos-duration="750"
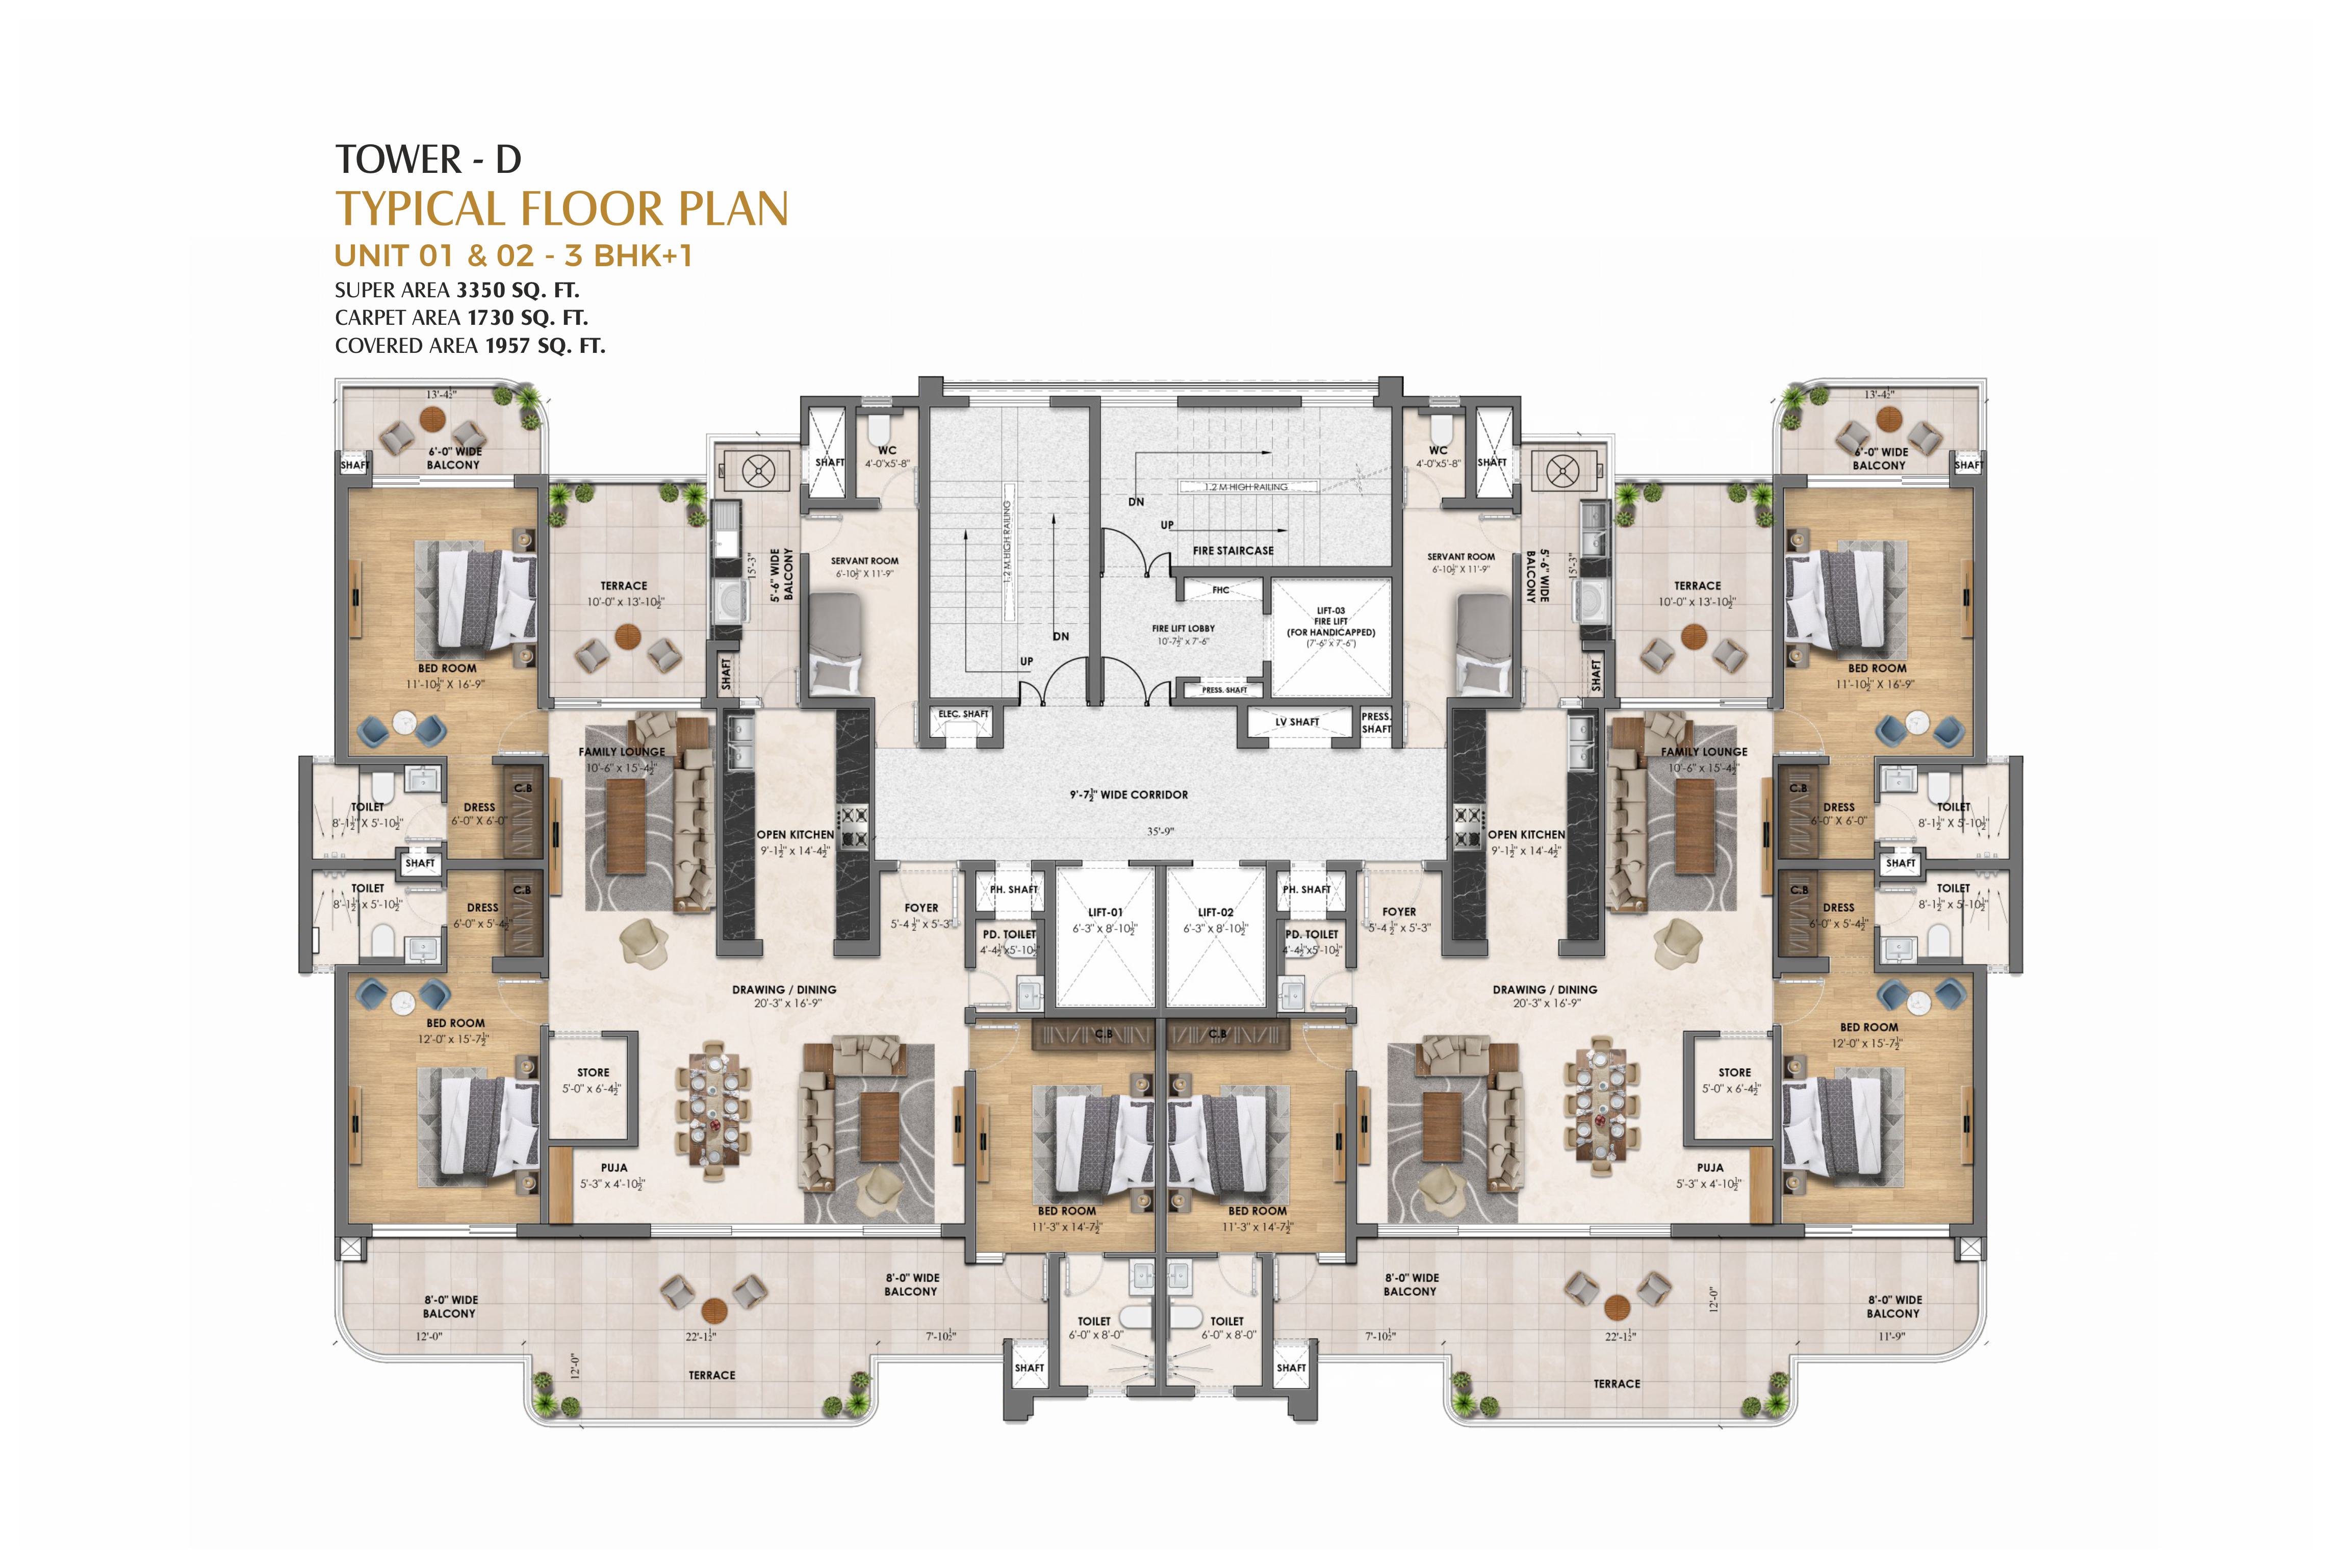
Tower D

Unit 01 & 02 — 3 BHK+1

  • Super Area: 3,350 sq. ft.
  • Carpet Area: 1,730 sq. ft.
  • Covered Area: 1,957 sq. ft.
data-aos="fade-up" data-aos-duration="750"
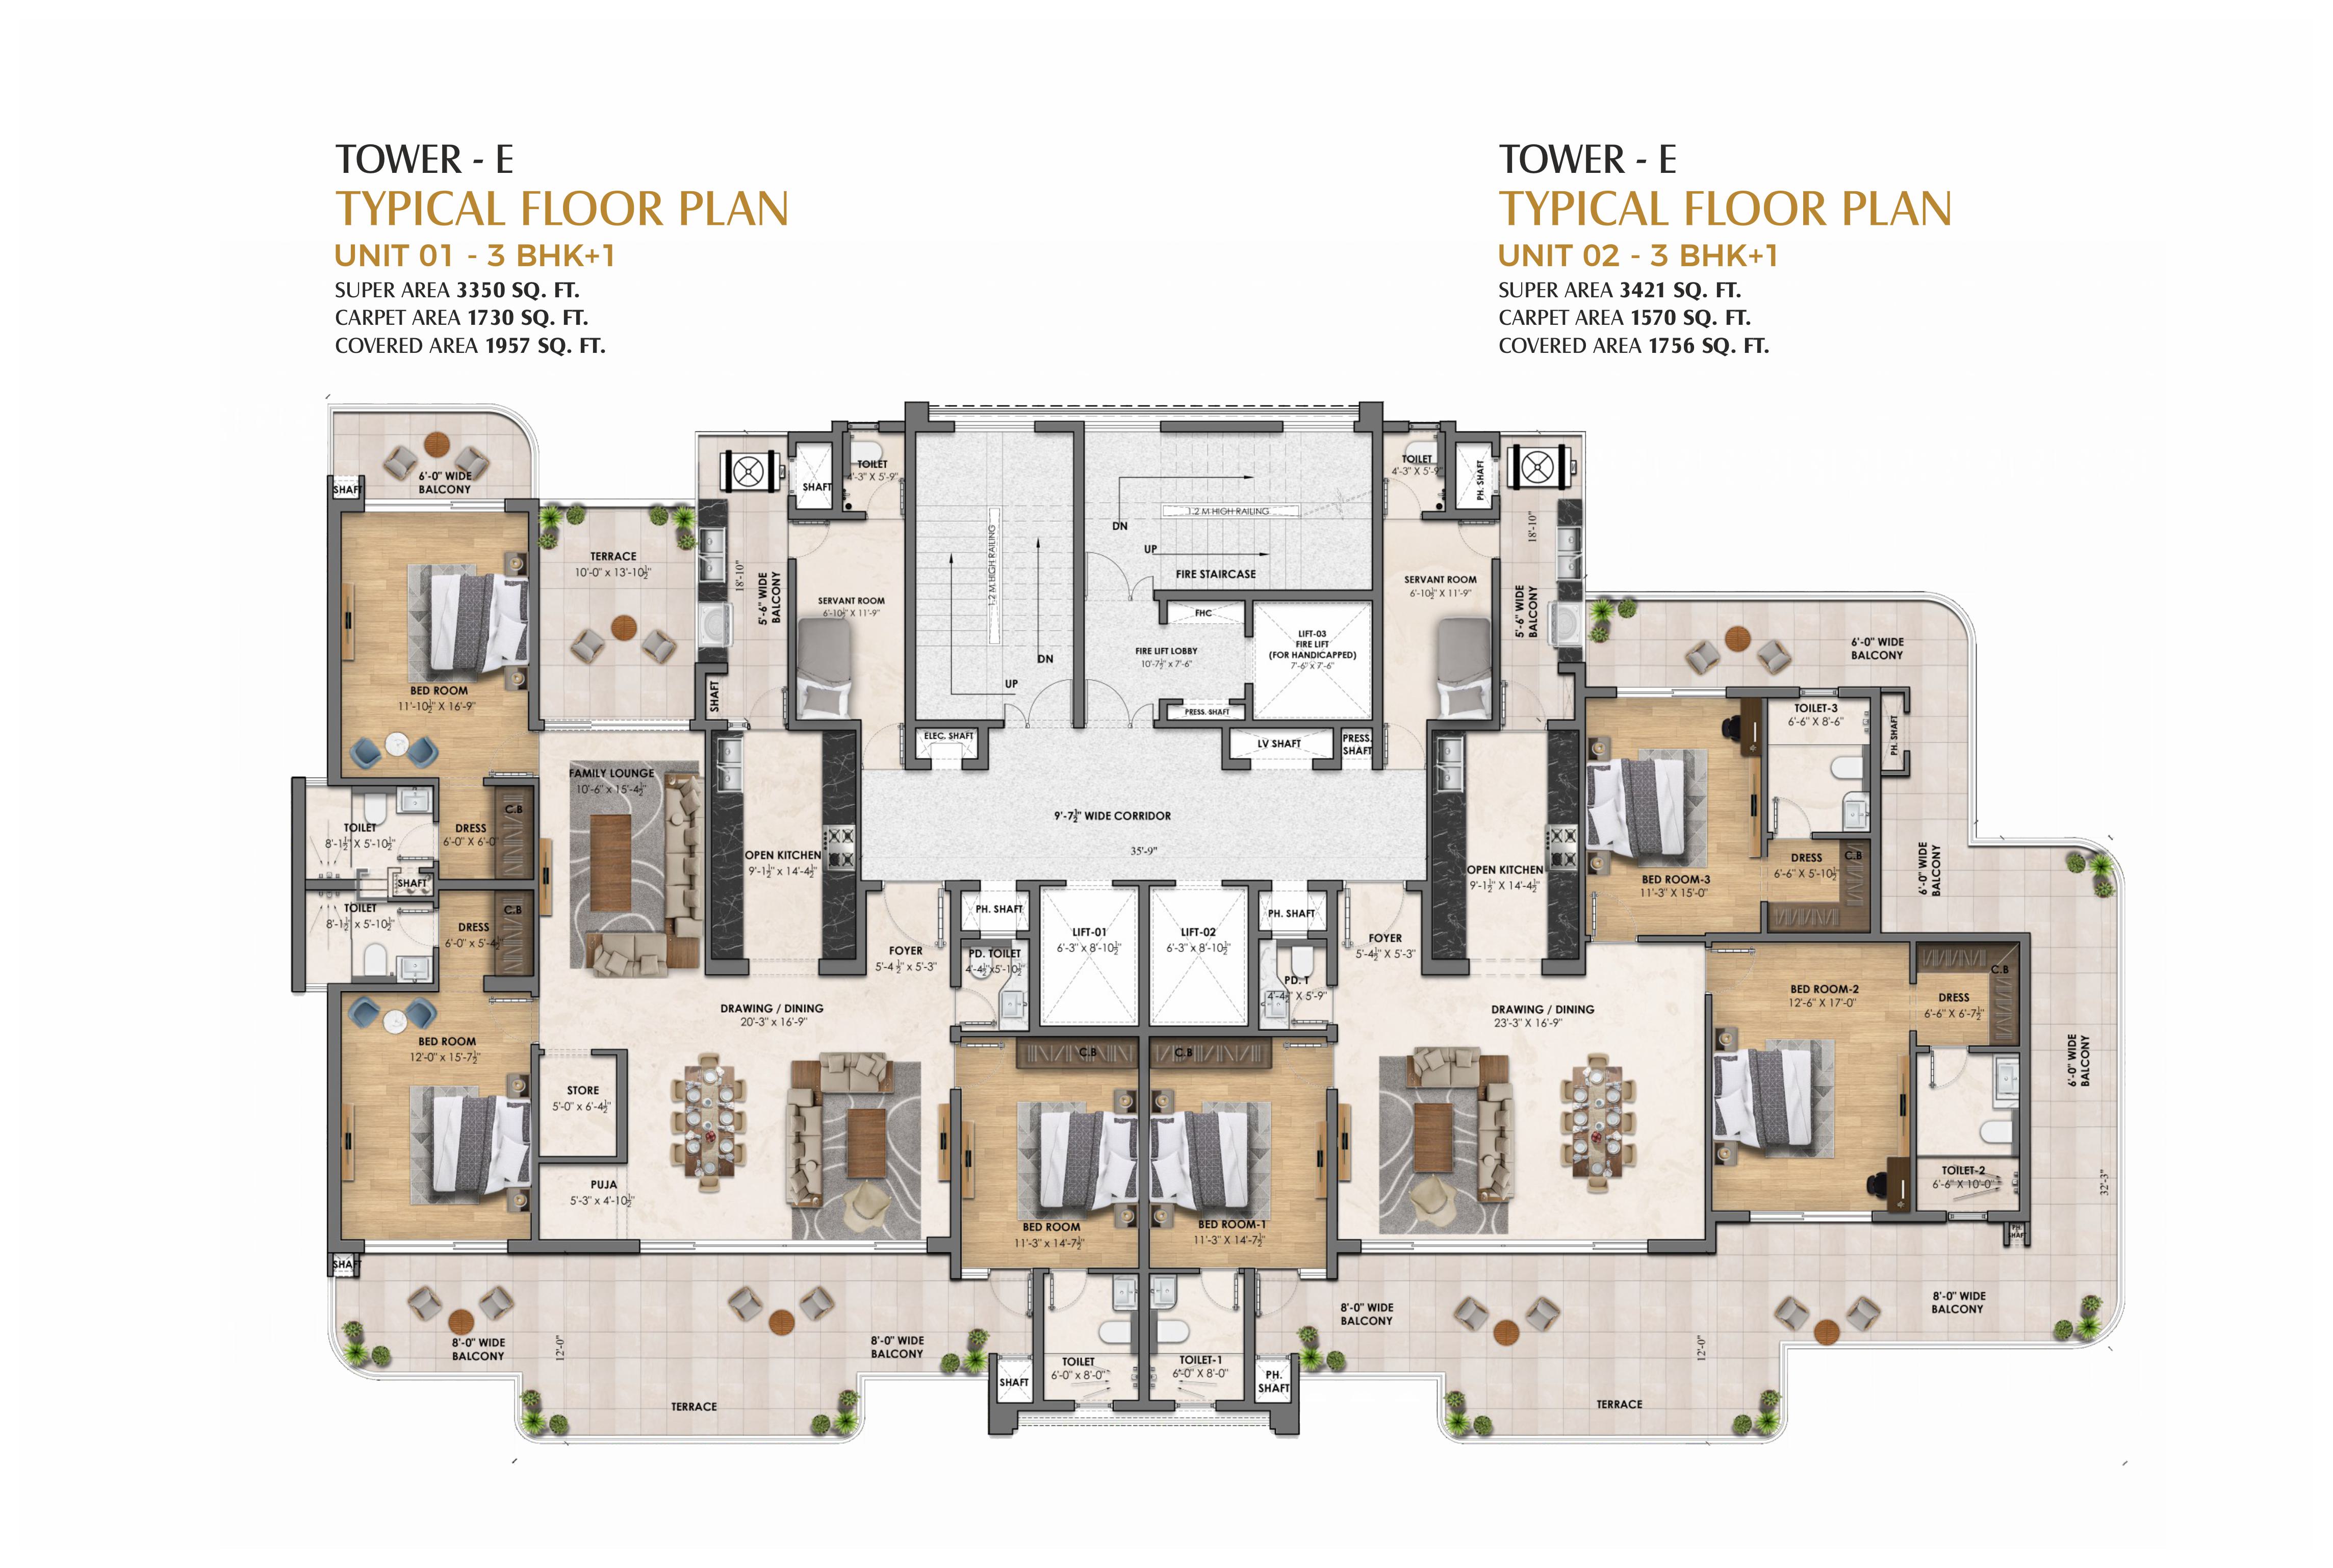
Tower E

Unit 01 — 3 BHK+1

  • Super Area: 3,350 sq. ft.
  • Carpet Area: 1,730 sq. ft.
  • Covered Area: 1,957 sq. ft.

Unit 02 — 3 BHK+1

  • Super Area: 3,421 sq. ft.
  • Carpet Area: 1,570 sq. ft.
  • Covered Area: 1,756 sq. ft.
data-aos="fade-up" data-aos-duration="750"
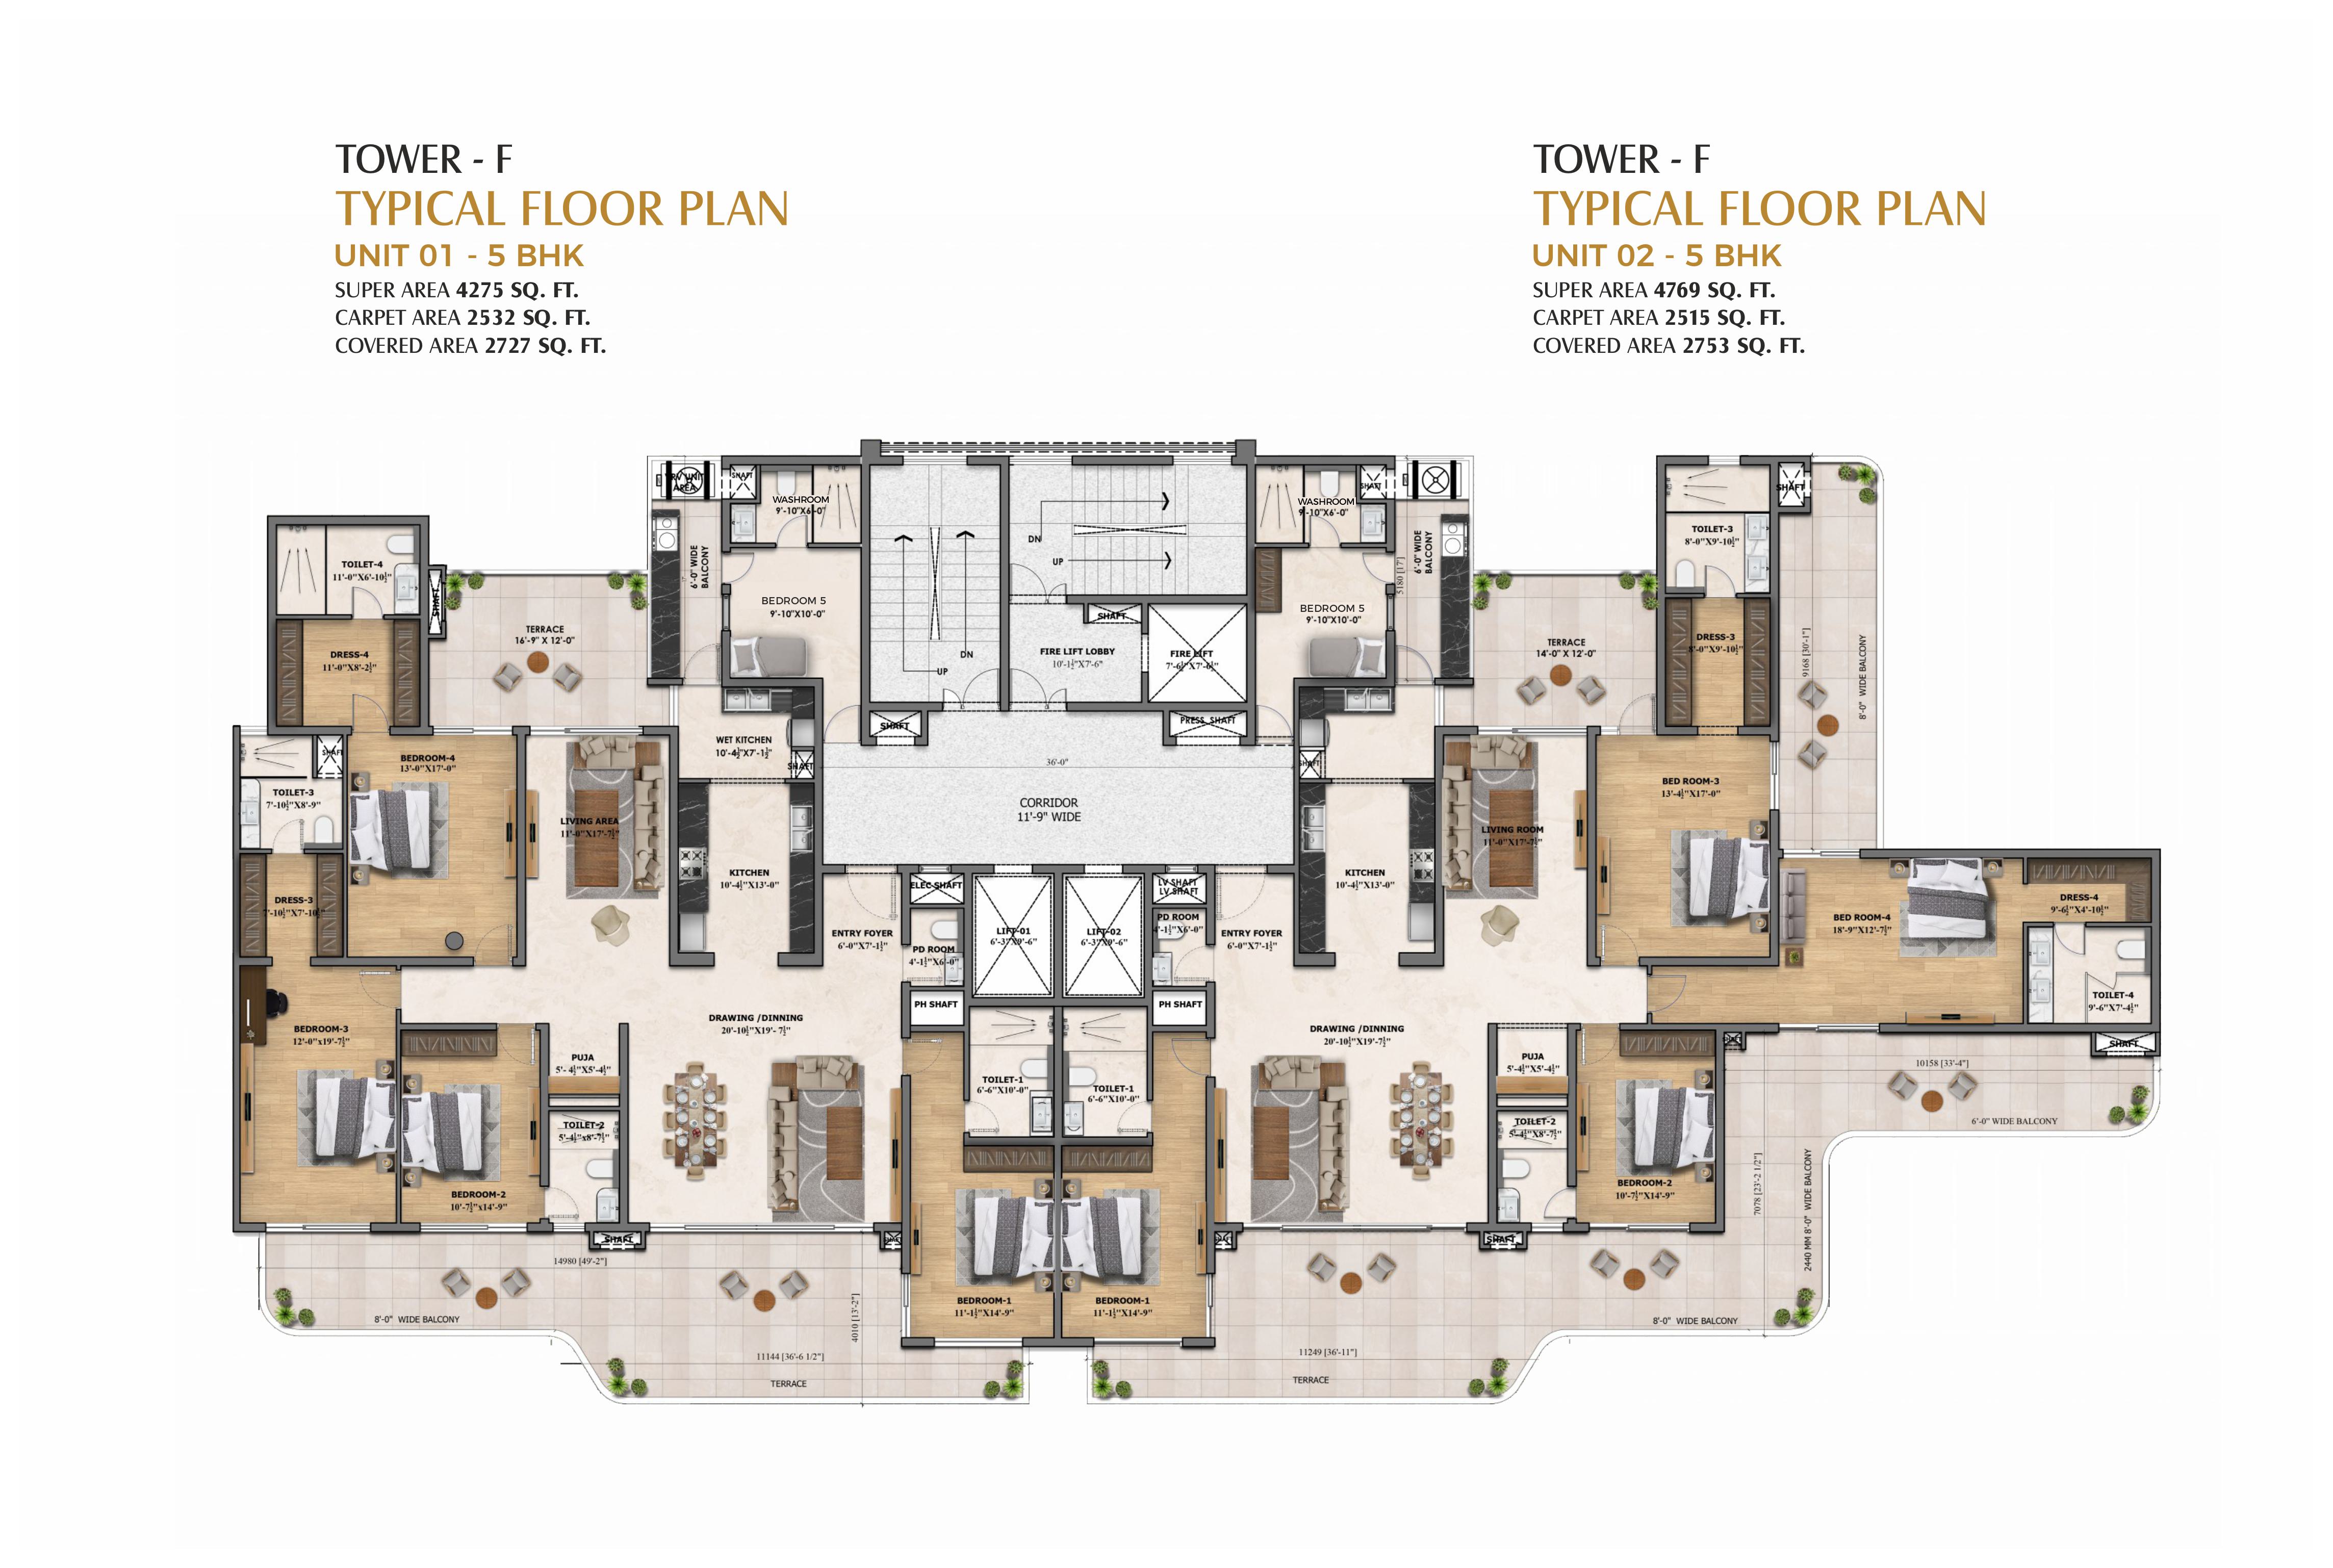
Tower F — 5 BHK

Unit 01 — 5 BHK

  • Super Area: 4,275 sq. ft.
  • Carpet Area: 2,532 sq. ft.
  • Covered Area: 2,727 sq. ft.

Unit 02 — 5 BHK

  • Super Area: 4,769 sq. ft.
  • Carpet Area: 2,515 sq. ft.
  • Covered Area: 2,753 sq. ft.
data-aos="fade-up" data-aos-duration="750"
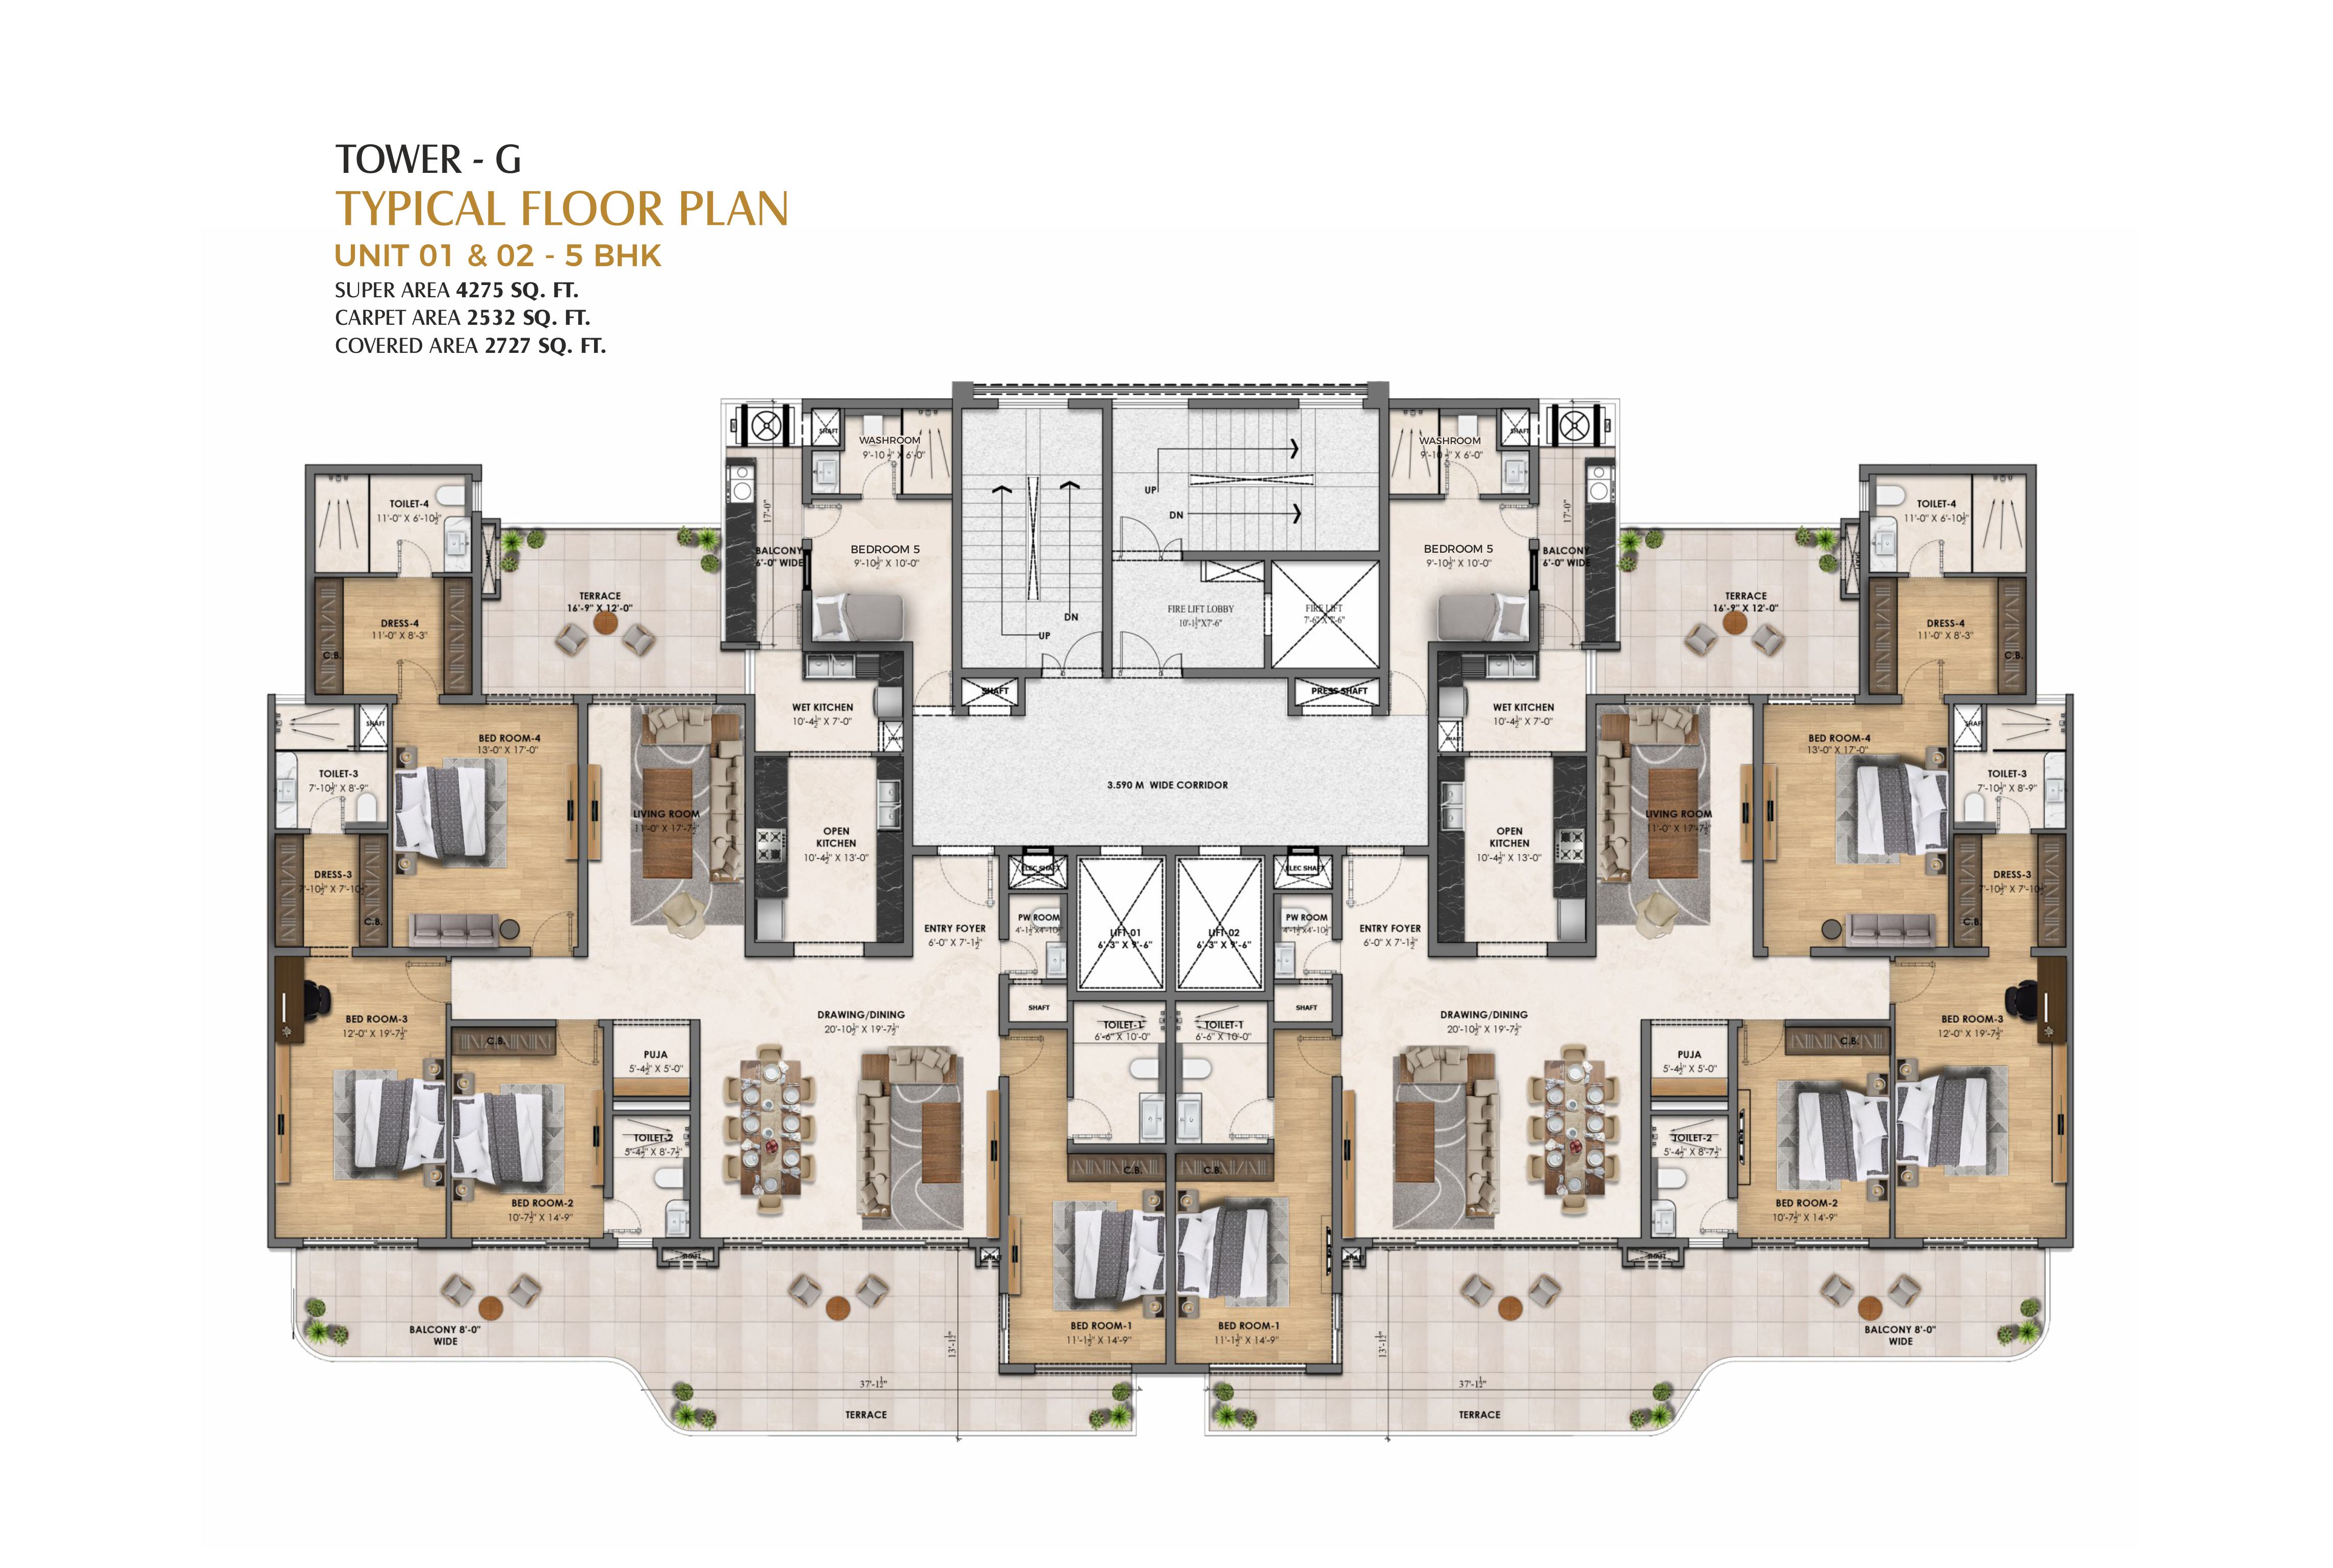
Tower G — 5 BHK

Unit 01 & 02 — 5 BHK

  • Super Area: 4,275 sq. ft.
  • Carpet Area: 2,532 sq. ft.
  • Covered Area: 2,727 sq. ft.

Floor Plan Layouts

data-aos="fade-up" data-aos-duration="750" Riseonic Floor Plan 1
data-aos="fade-up" data-aos-duration="750" Riseonic Floor Plan 2
data-aos="fade-up" data-aos-duration="750" Riseonic Floor Plan 3
data-aos="fade-up" data-aos-duration="750" Riseonic Floor Plan 4
data-aos="fade-up" data-aos-duration="750" Riseonic Floor Plan 5
data-aos="fade-up" data-aos-duration="750" Riseonic Floor Plan 6
data-aos="fade-up" data-aos-duration="750" Riseonic Floor Plan 7

Why Choose Vamana Riseonic?

  • Tricity's first terrace homes — exclusive open-sky living
  • 3 BHK+1 & 5 BHK ultra-luxury apartments (3,284–4,769 sq. ft. super area)
  • 7 towers with only 2 units per floor for maximum privacy
  • Singapore-designed architecture — a visual masterpiece
  • Grand clubhouse orchestrating celebration every day
  • Sky Garden — lush greens perched above the everyday
  • 100% owned & registered land — zero encumbrance
  • Prime location near International Cricket Stadium, PCA Stadium, PGI & JW Marriott
  • RERA registered: PBRERA-SAS80-PR1350

Unit Configurations & Pricing

Unit Type Towers Super Area Carpet Area Key Distinction
3 BHK + 1 Terrace Residence Towers A, B, C, D, E 3,284 – 3,729 sq. ft. From 1,570 sq. ft. Expansive private terrace, modern Singapore architecture
5 BHK Sky Mansion Towers F & G 4,275 – 4,769 sq. ft. From 2,150 sq. ft. Sky Garden access, 100% owned & registered land

Project Gallery

data-aos="fade-up" data-aos-duration="750" Vamana Riseonic Elevation
data-aos="fade-up" data-aos-duration="750" Vamana Riseonic Sky Garden
data-aos="fade-up" data-aos-duration="750" Vamana Riseonic Interiors
data-aos="fade-up" data-aos-duration="750" Vamana Riseonic Living Space
data-aos="fade-up" data-aos-duration="750" Vamana Riseonic Terrace View
Luxury Living & Investment

Riseonic New Chandigarh FAQs

Frequently asked questions regarding apartment sizes, amenities, location advantages, and investment returns at Riseonic New Chandigarh.

Riseonic New Chandigarh is a modern residential and commercial micro-development offering high-quality living spaces, luxury builder floors, and smart commercial retail options tailored for high capital appreciation.

Opus One and Riseonic represent the newer wave of modern residential and commercial micro-developments offering highly targeted investment opportunities. They cater to modern professionals seeking modern structural designs, efficient layouts, and proximity to major commercial hubs.

Riseonic offers efficiently planned 3 BHK independent floors and commercial suites with competitive pricing starting from ₹75 Lakhs onwards, catering to both end-users and yield-focused investors.

Facilities include dedicated stilt parking, elevator access, 24/7 security surveillance, power backup, wide internal access roads, and proximity to neighborhood shopping plazas.

Riseonic is situated in a high-growth sector of New Chandigarh, minutes away from the Medicity cancer hospital, Eco City corridors, and the PR-7 Airport Road bypass.

Its modern design, affordable entry point, low maintenance structure, and high demand from medical and IT professionals working nearby drive strong rental returns and rapid capital growth.

Unit Configurations & Pricing

Unit Type Towers Super Area Carpet Area Key Distinction
3 BHK + 1 Terrace Residence Towers A, B, C, D, E 3,284 – 3,729 sq. ft. From 1,570 sq. ft. Expansive private terrace, modern Singapore architecture
5 BHK Sky Mansion Towers F & G 4,275 – 4,769 sq. ft. From 2,150 sq. ft. Sky Garden access, 100% owned & registered land

Project Gallery

data-aos="fade-up" data-aos-duration="750" Vamana Riseonic Elevation
data-aos="fade-up" data-aos-duration="750" Vamana Riseonic Sky Garden
data-aos="fade-up" data-aos-duration="750" Vamana Riseonic Interiors
data-aos="fade-up" data-aos-duration="750" Vamana Riseonic Living Space
data-aos="fade-up" data-aos-duration="750" Vamana Riseonic Terrace View