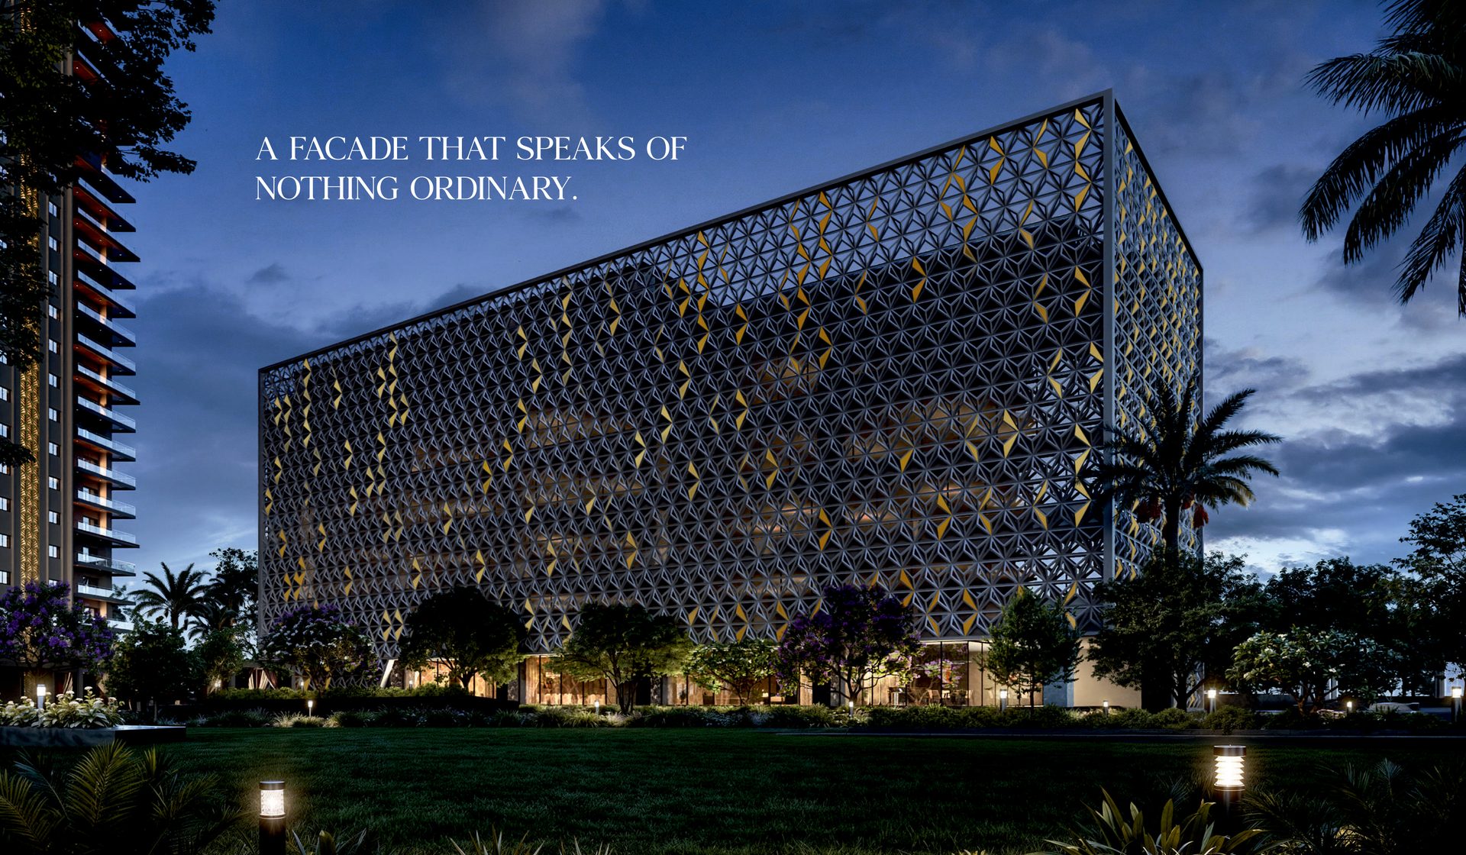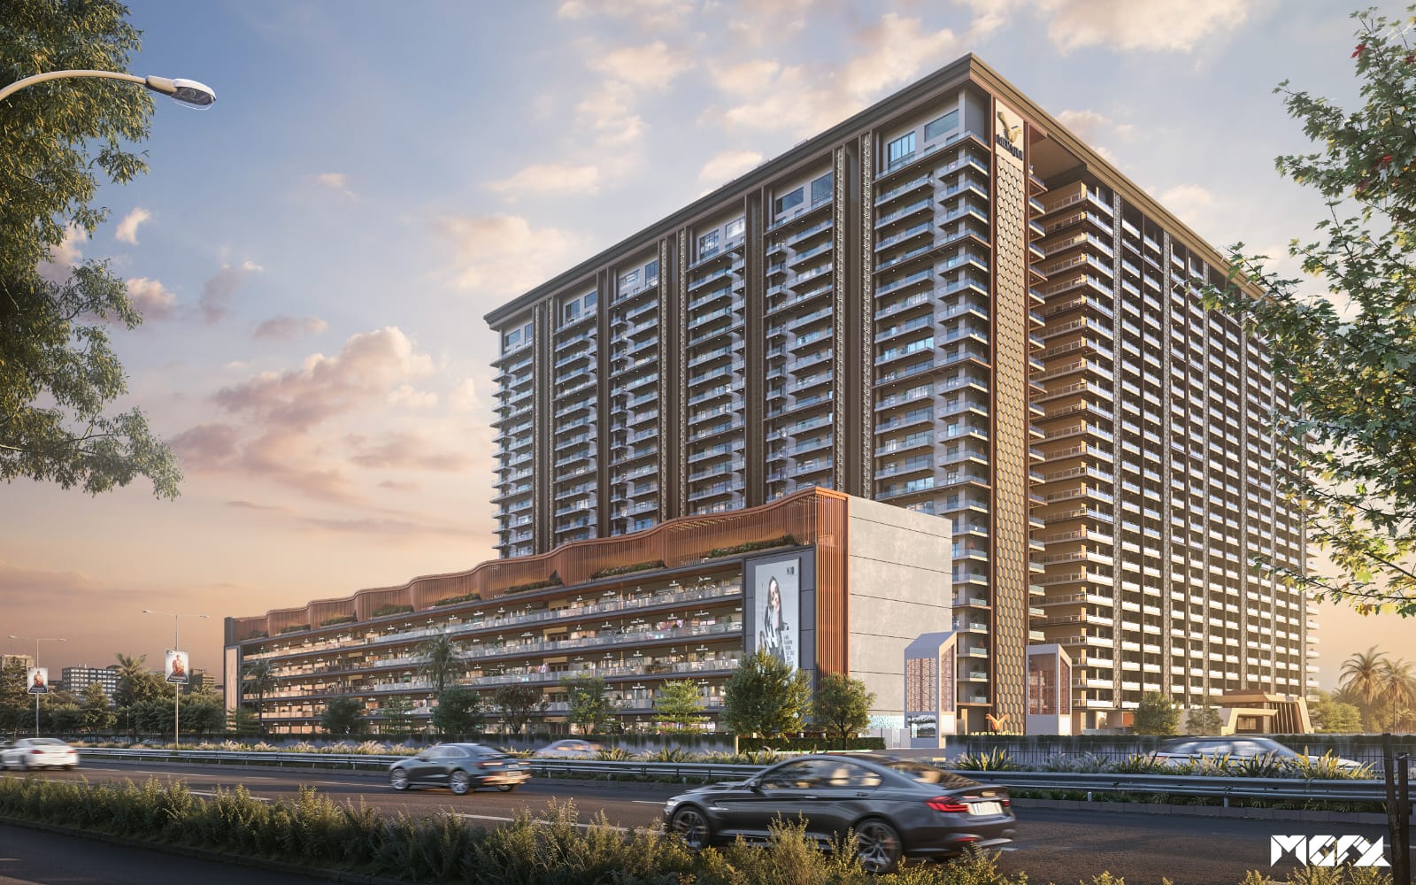
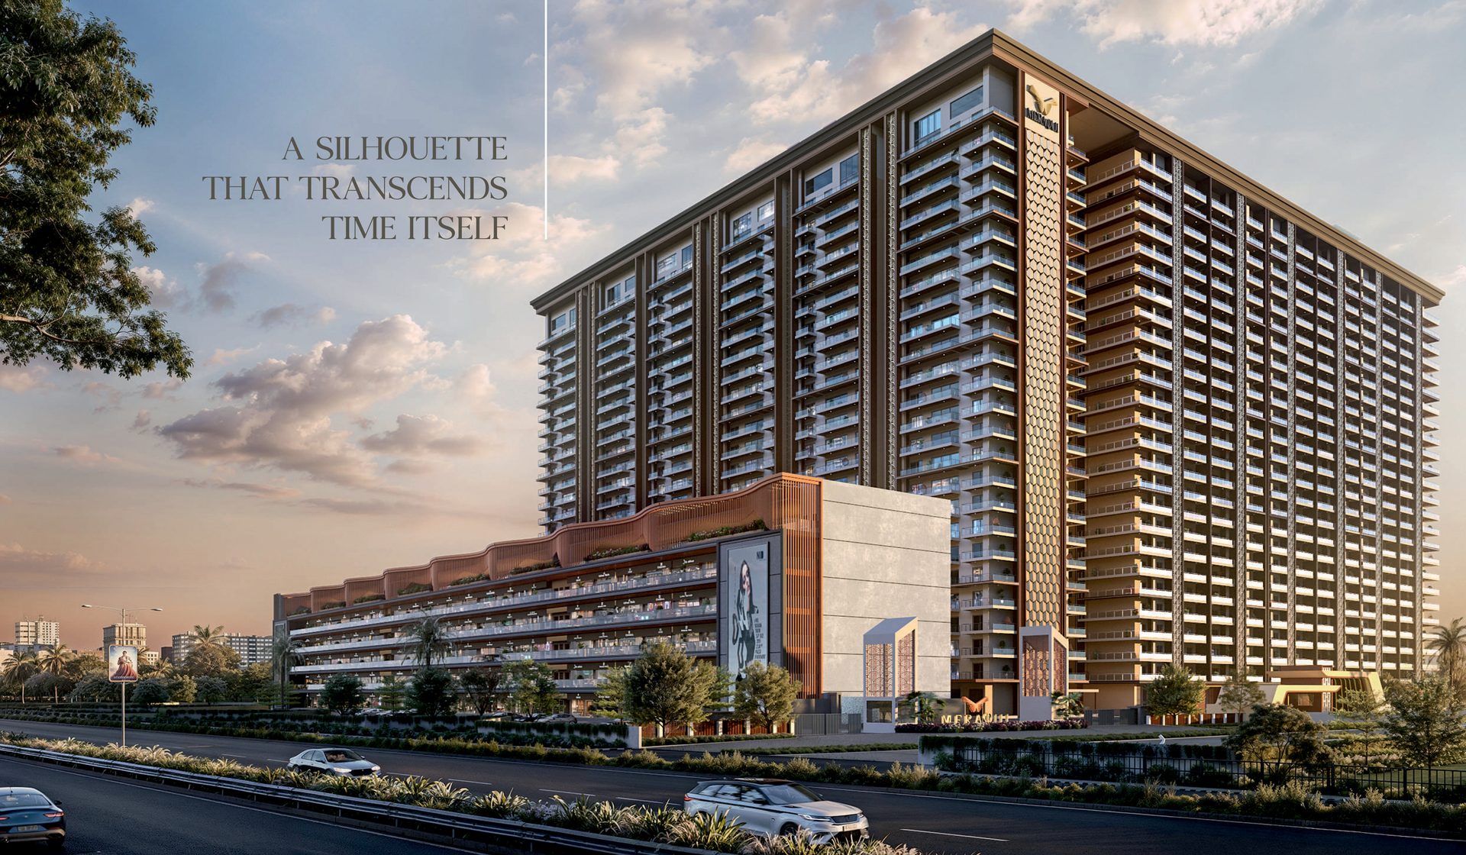
Gillco Meraqui Skyline Elevation
RERA: PBRERA-SAS81-PR1390-062026

Gillco Meraqui Mohali

The Pantheon of Luxury — Greek-Inspired 3 & 4 BHK Dual-Core Residences on 200 Ft. Airport Road

The Ethos of Meraqui: Passion, Intention & Harmony

At Meraqui, true luxury is not merely an aesthetic — it is the art of pouring one's soul, passion, and creativity into everything one does. The inclusion of Phi (Φ), drawn from the ancient Greek alphabet, deepens this conviction as a homage to the golden ratio: the universal signature of harmony, proportion, balance, and timeless beauty.

Brought to life by Gillco Group — a brand synonymous with building excellence and trusted across the Tricity and Punjab for over 25 years — Meraqui stands as a landmark masterwork. Spanning 12 acres on the 200 ft. wide PR-7 Airport Road with a 1 km frontage, this exclusive collection comprises only 444 palatial residences generously divided amongst 6 towering edifices.
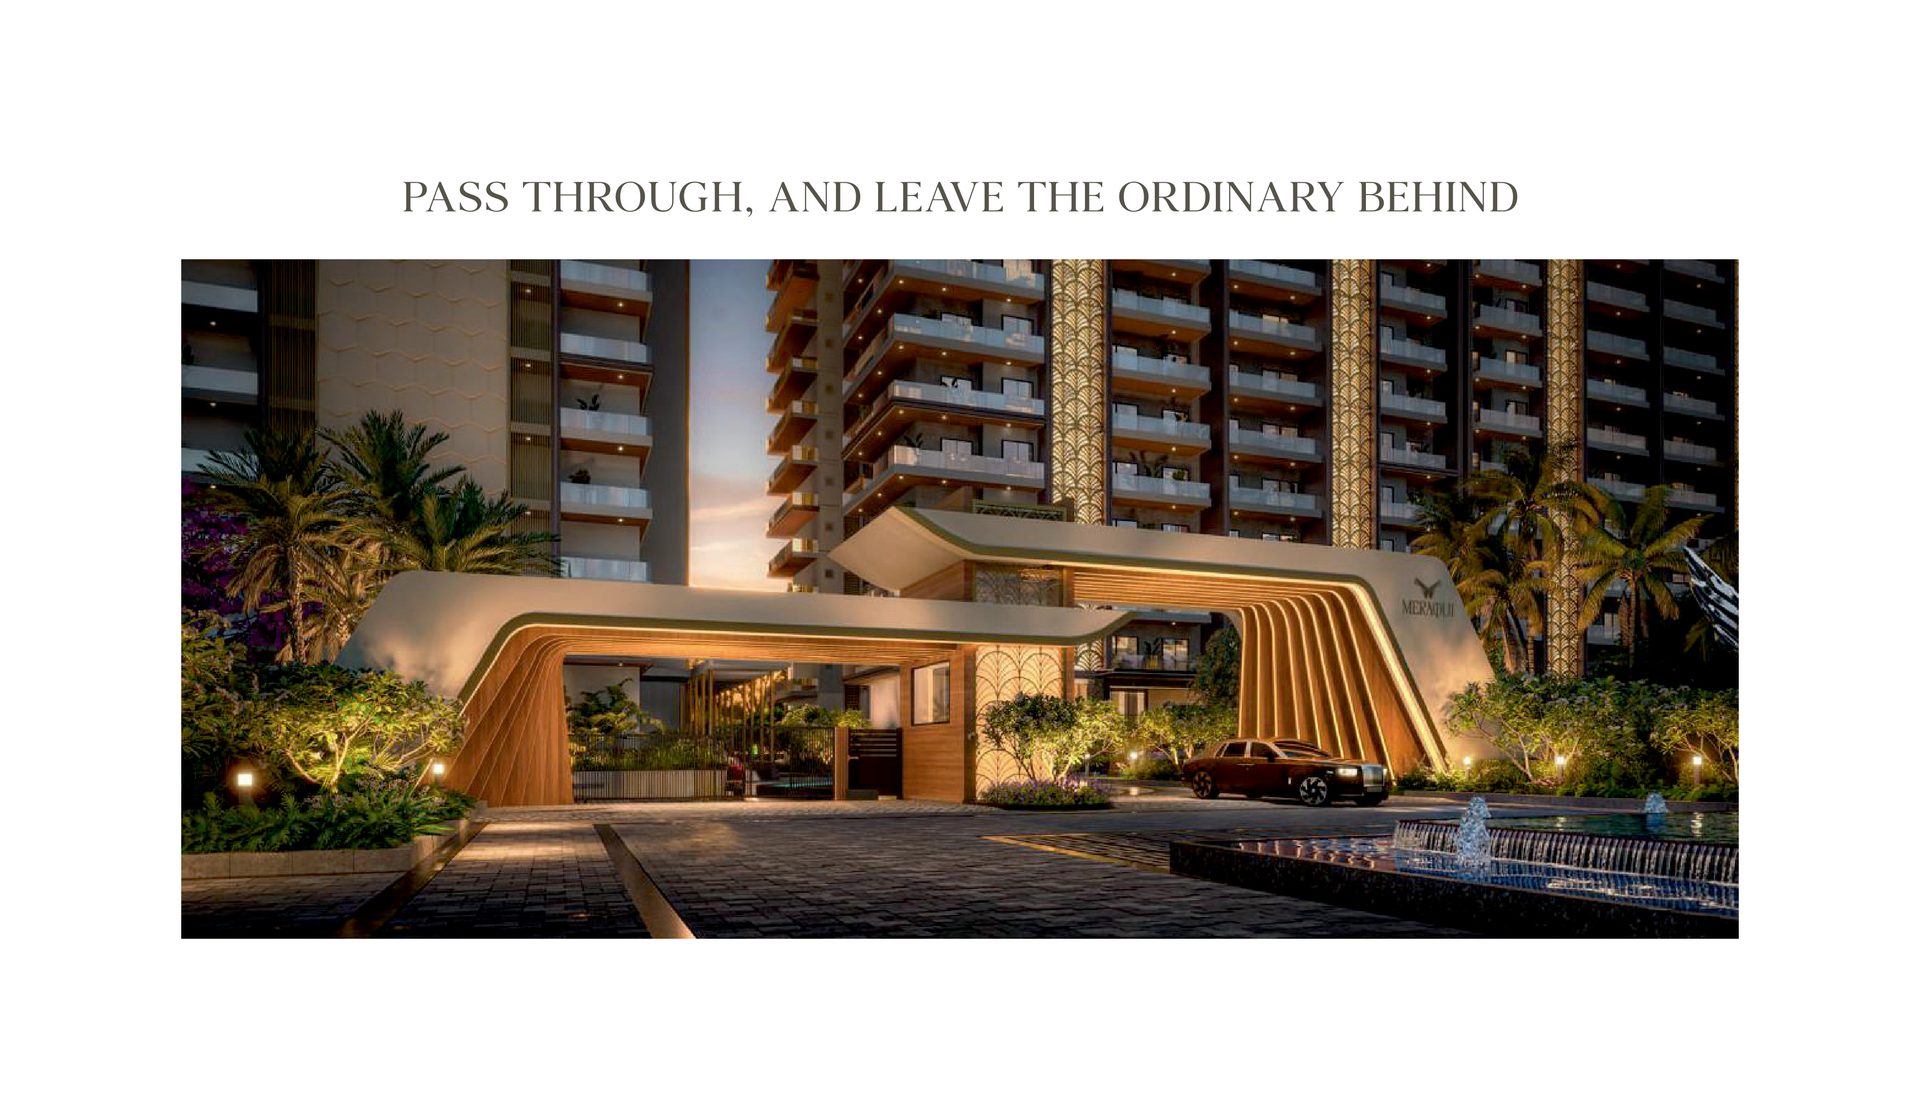
Project Gallery

Project Overview

Configuration

3 BHK+S & 4 BHK+S Luxury Residences
6 Majestic Towers • 444 Total Units
Dual Core (Only 2 Units Per Core)

Super Area Range

3,150 – 4,550 sq. ft.
12-Acre GMADA-Approved Gated Township
1-Acre High Street Commercial Frontage

Location & Access

PR-7 Airport Road (200 Ft. Wide)
Sector 126, Mohali, Punjab
1 Km Road Frontage • 3.5 Km to Chandigarh

RERA & Possession

RERA No: PBRERA-SAS81-PR1390-062026
MIVAN Monolithic Construction
Possession: 2030

Dual-Core Privacy & 3-Sided Open Living

Each tower features an exclusive dual-core layout with only two apartments sharing each core. This architectural design provides unmatched acoustic and spatial privacy, three-sided open panoramic views, natural cross-ventilation, expansive wraparound balconies, and grand double-height air-conditioned entrance lobbies.

Smart Home Automation & Premium Specifications

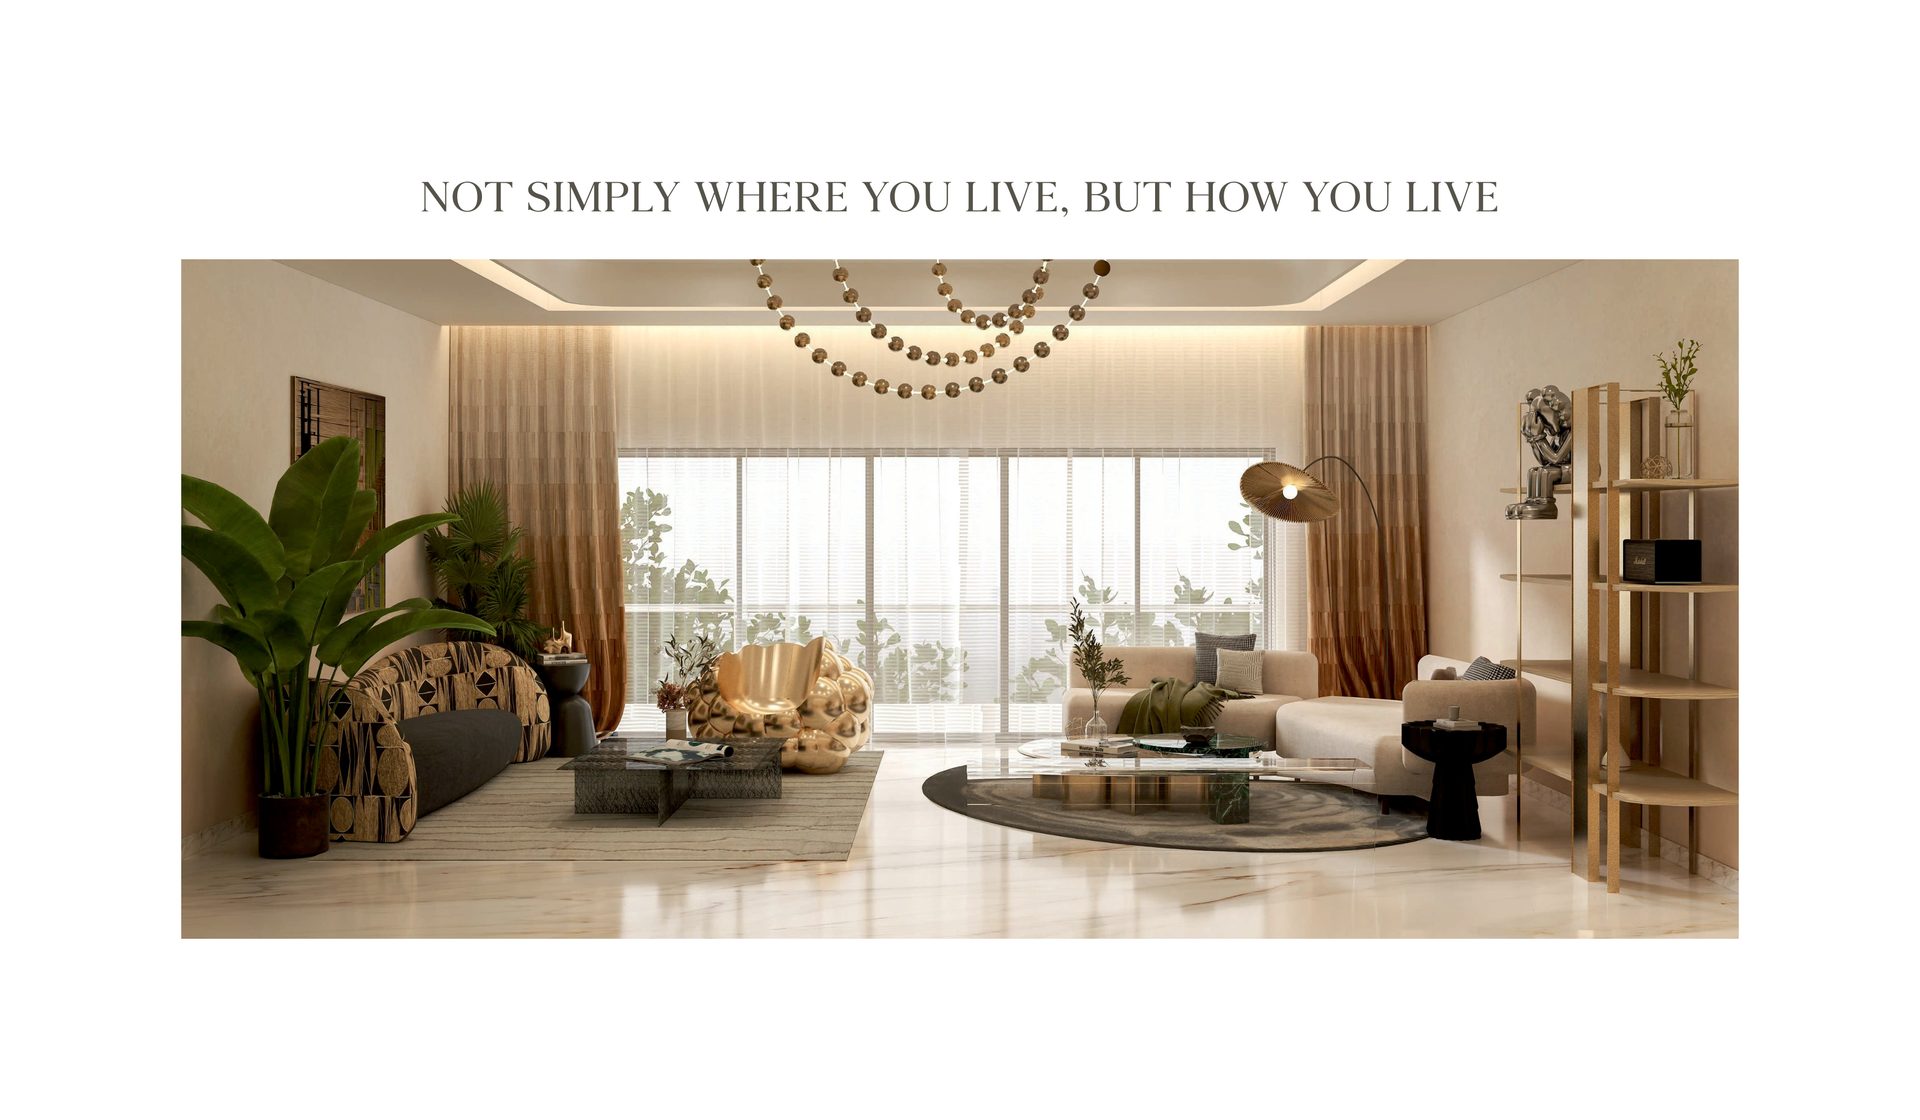
Residences feature smart home automation (voice and app-controlled lighting and appliances), 4 split air conditioners pre-installed, designer modular kitchens equipped with European chimney, hob, and microwave, 2 dedicated car parking bays, stationed electrician & plumber, 24x7 ambulance on premise, and doctor-on-call facility.

The Meraqui Club — Pantheon of Indulgences

An iconic clubhouse and resort-scale sanctuary offering bespoke wellness, leisure, and entertainment

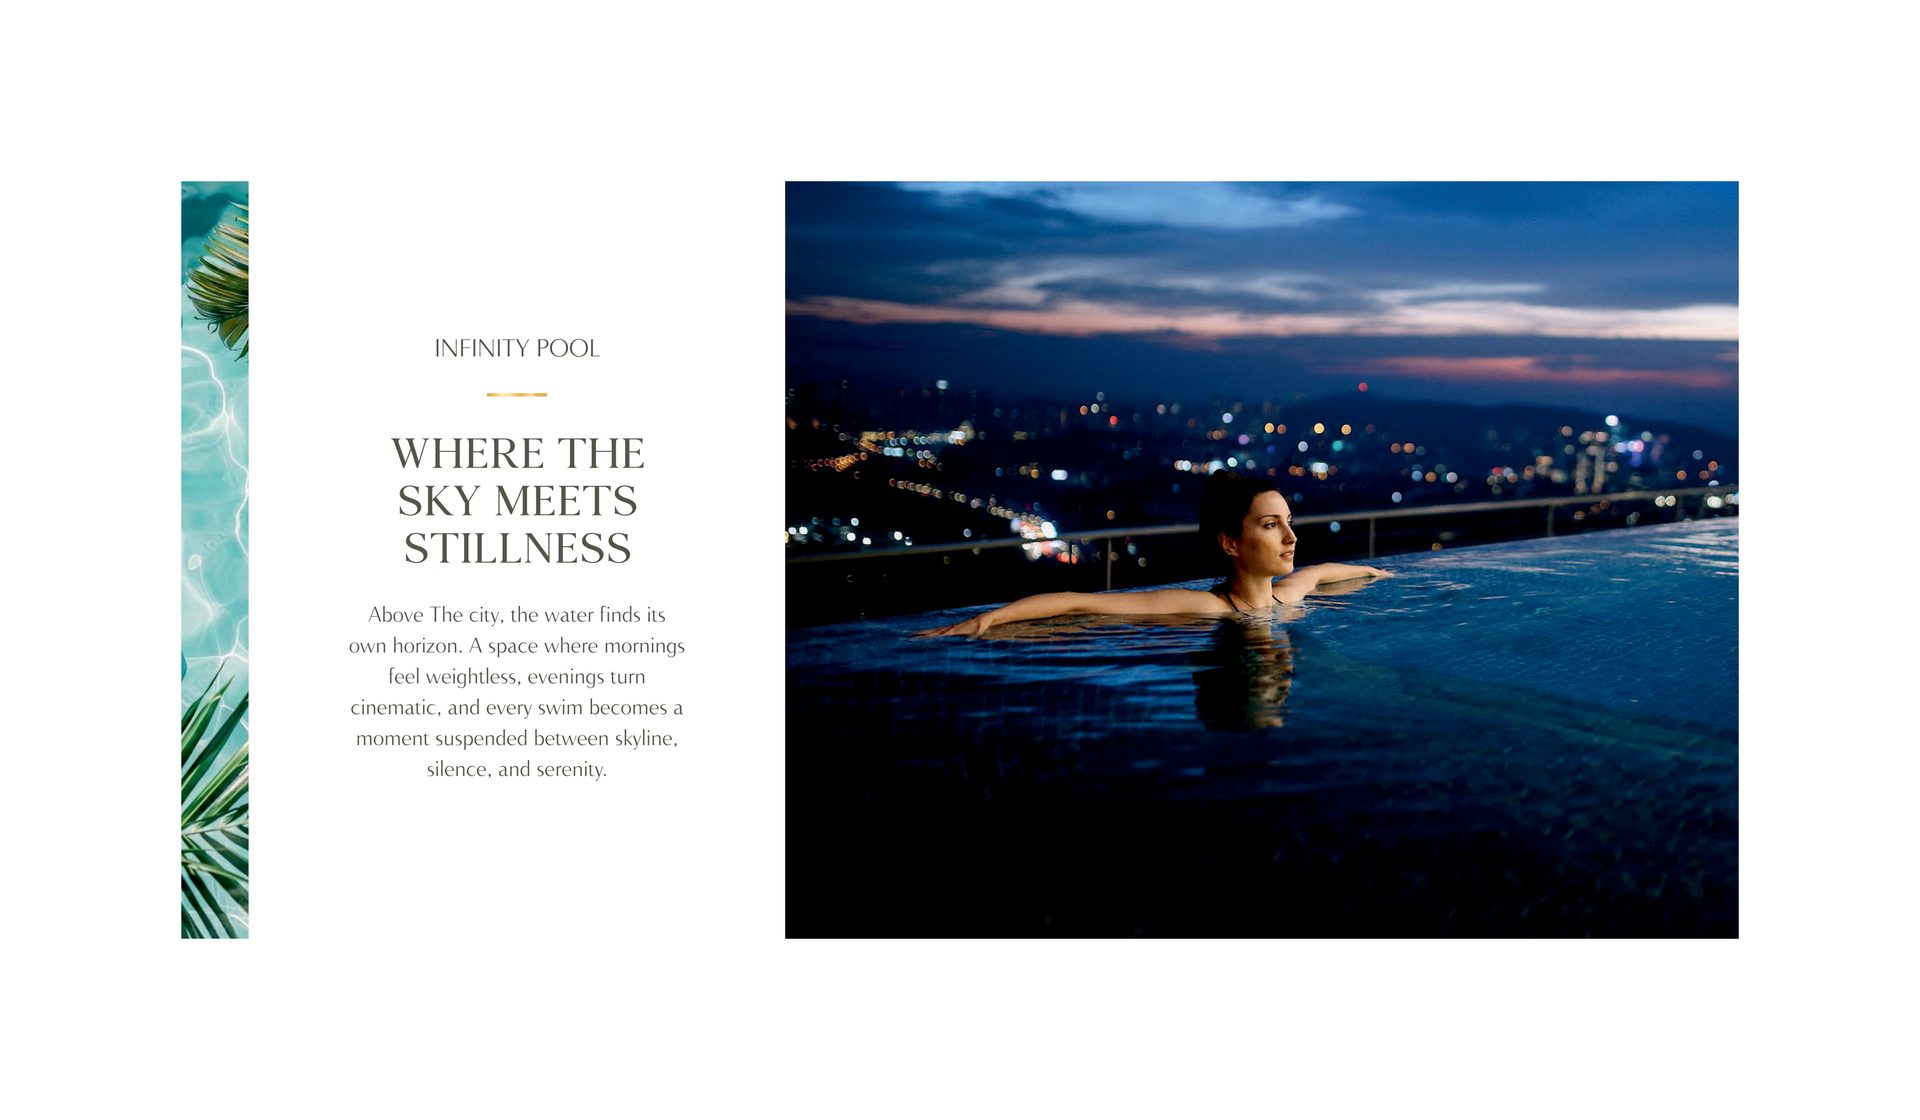
Rooftop Sky Infinity Pool
Sky Infinity Pool

Rooftop infinity edge swimming pool suspended between skyline and clouds, with luxury cabanas and sunken seating.
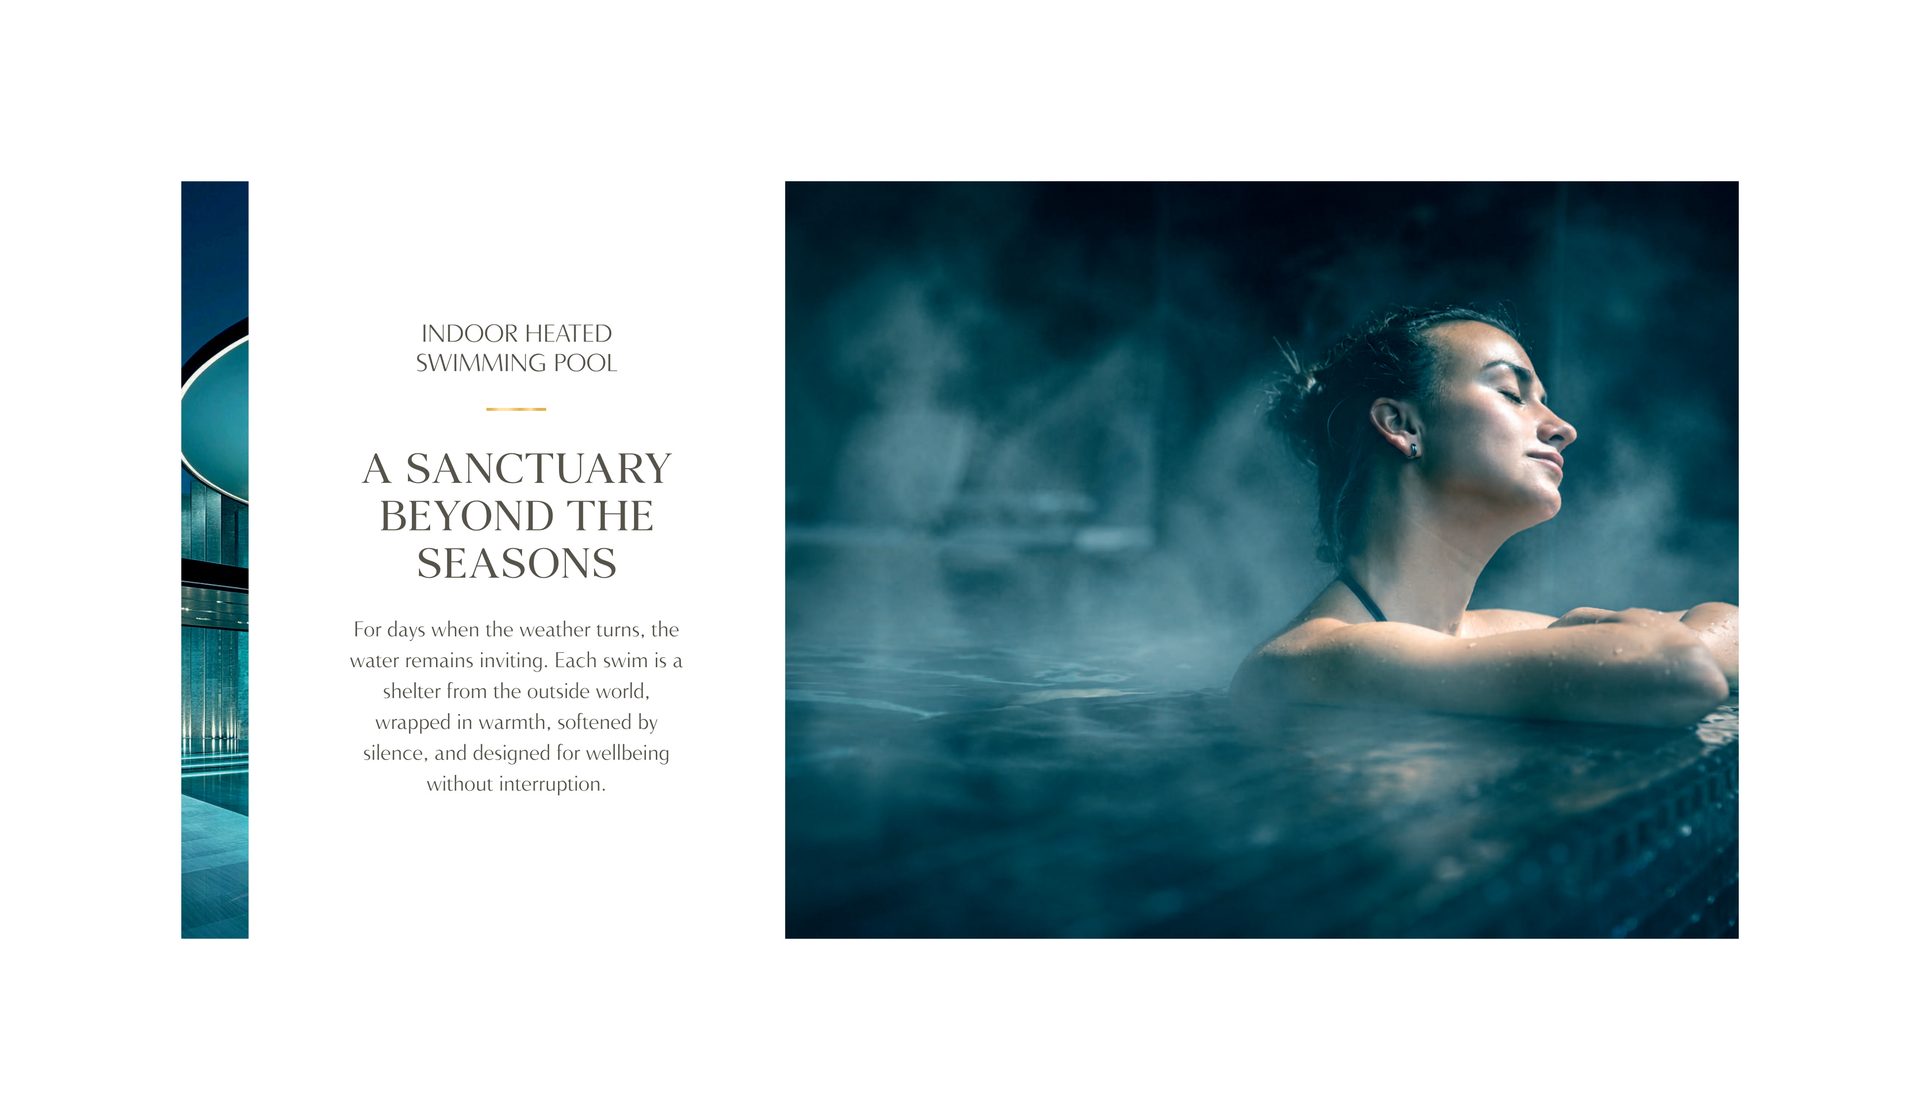
Indoor Heated Swimming Pool
Indoor Heated Pool

All-weather temperature-controlled pool wrapped in warmth and silence for uninterrupted year-round swimming.
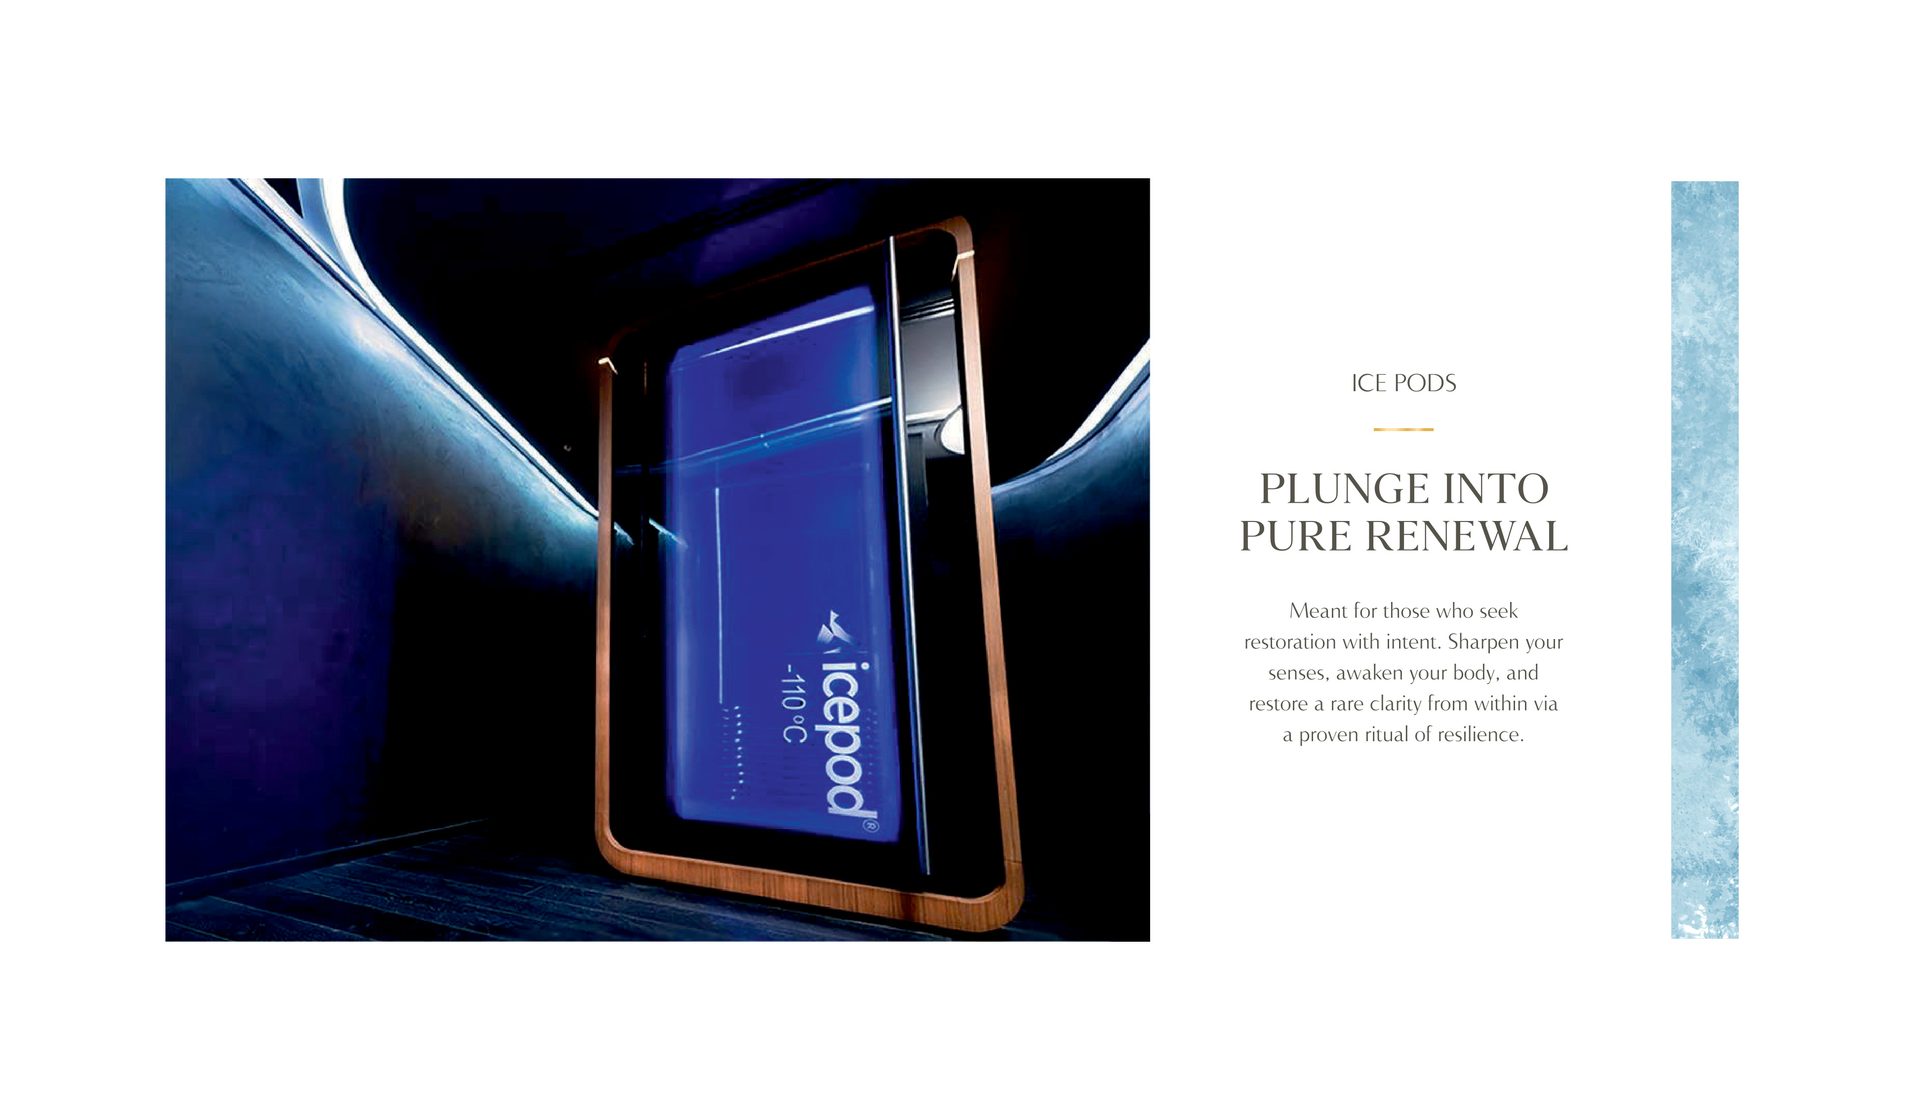
Ice Pods Cryotherapy
-110°C Ice Pods & Sauna

Sub-zero cryotherapy ice plunge and gentle infrared sauna for deep bodily detox, cellular restoration, and rejuvenation.
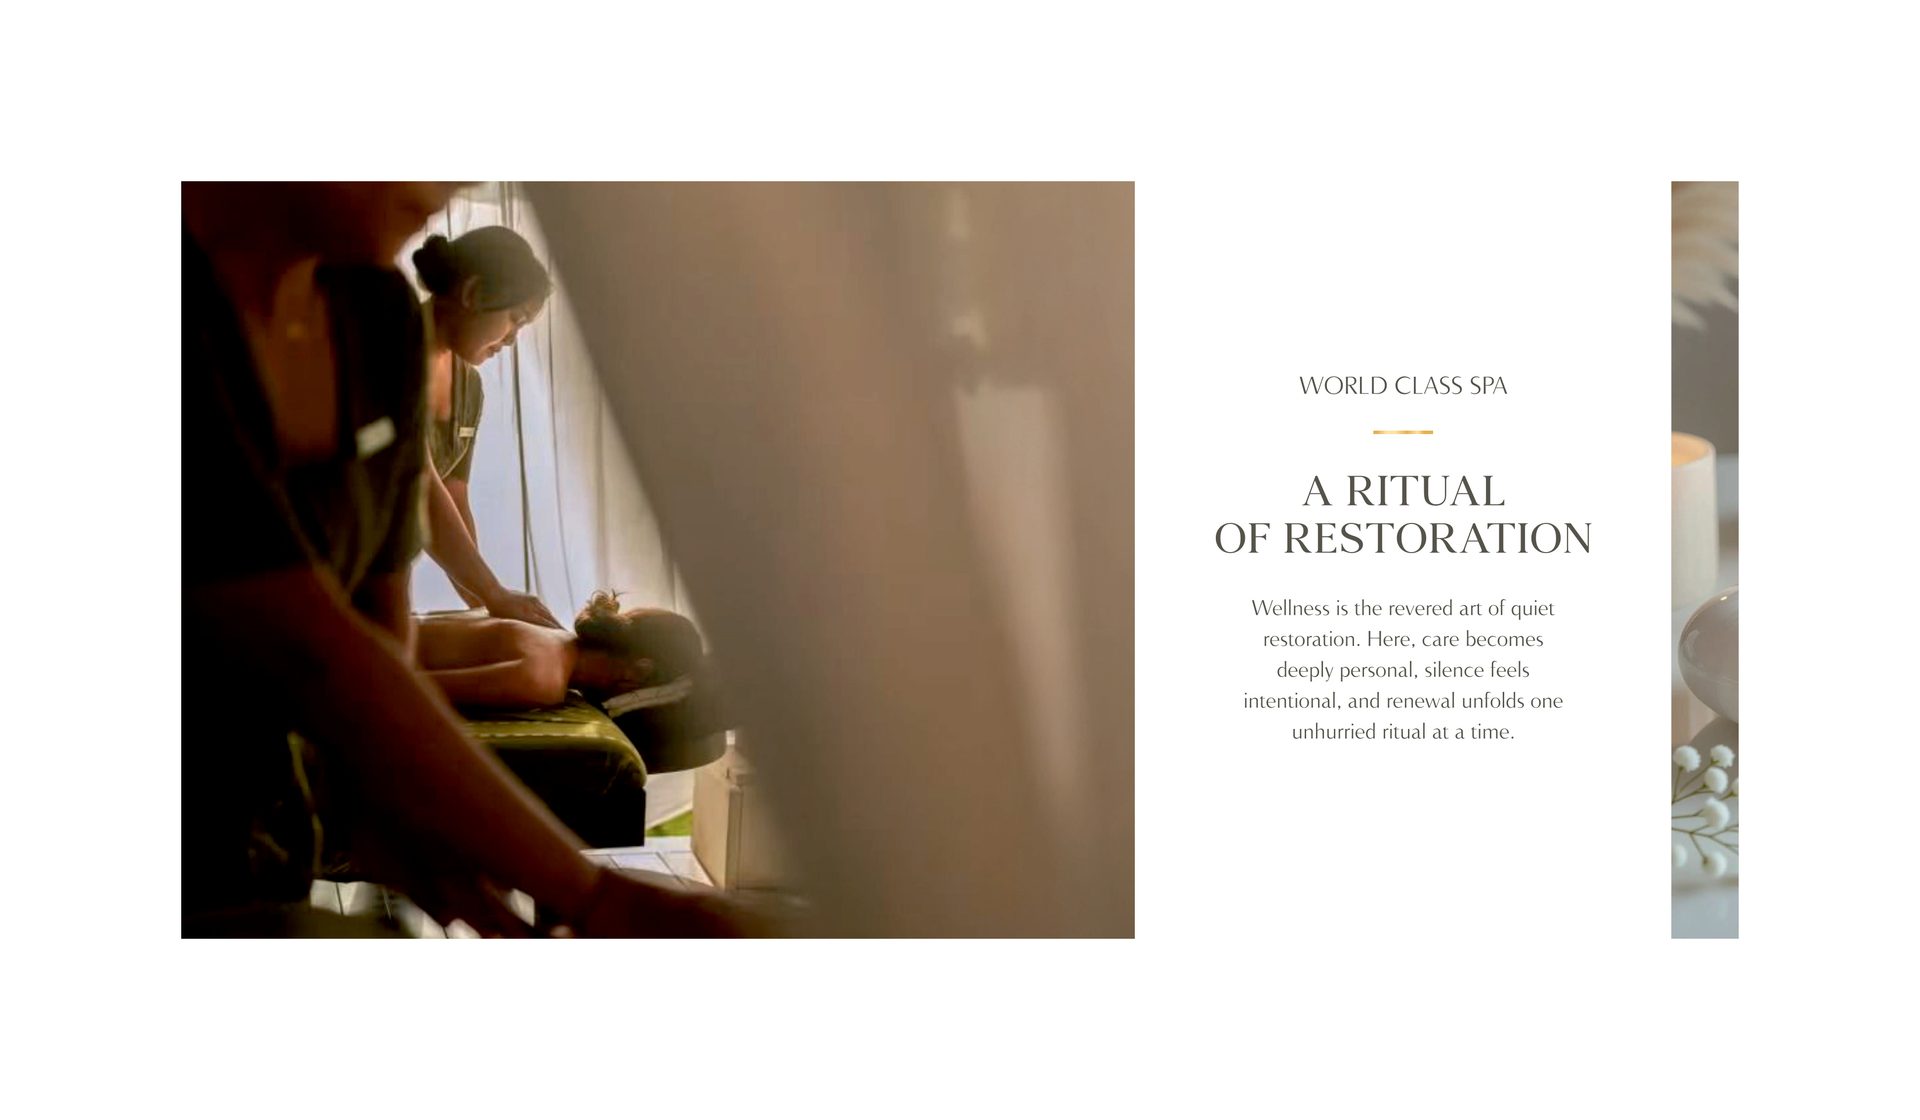
World-Class Spa
World-Class Spa

Dedicated therapy suites, hydrotherapy jacuzzi, and private treatment rooms for tranquil restoration.
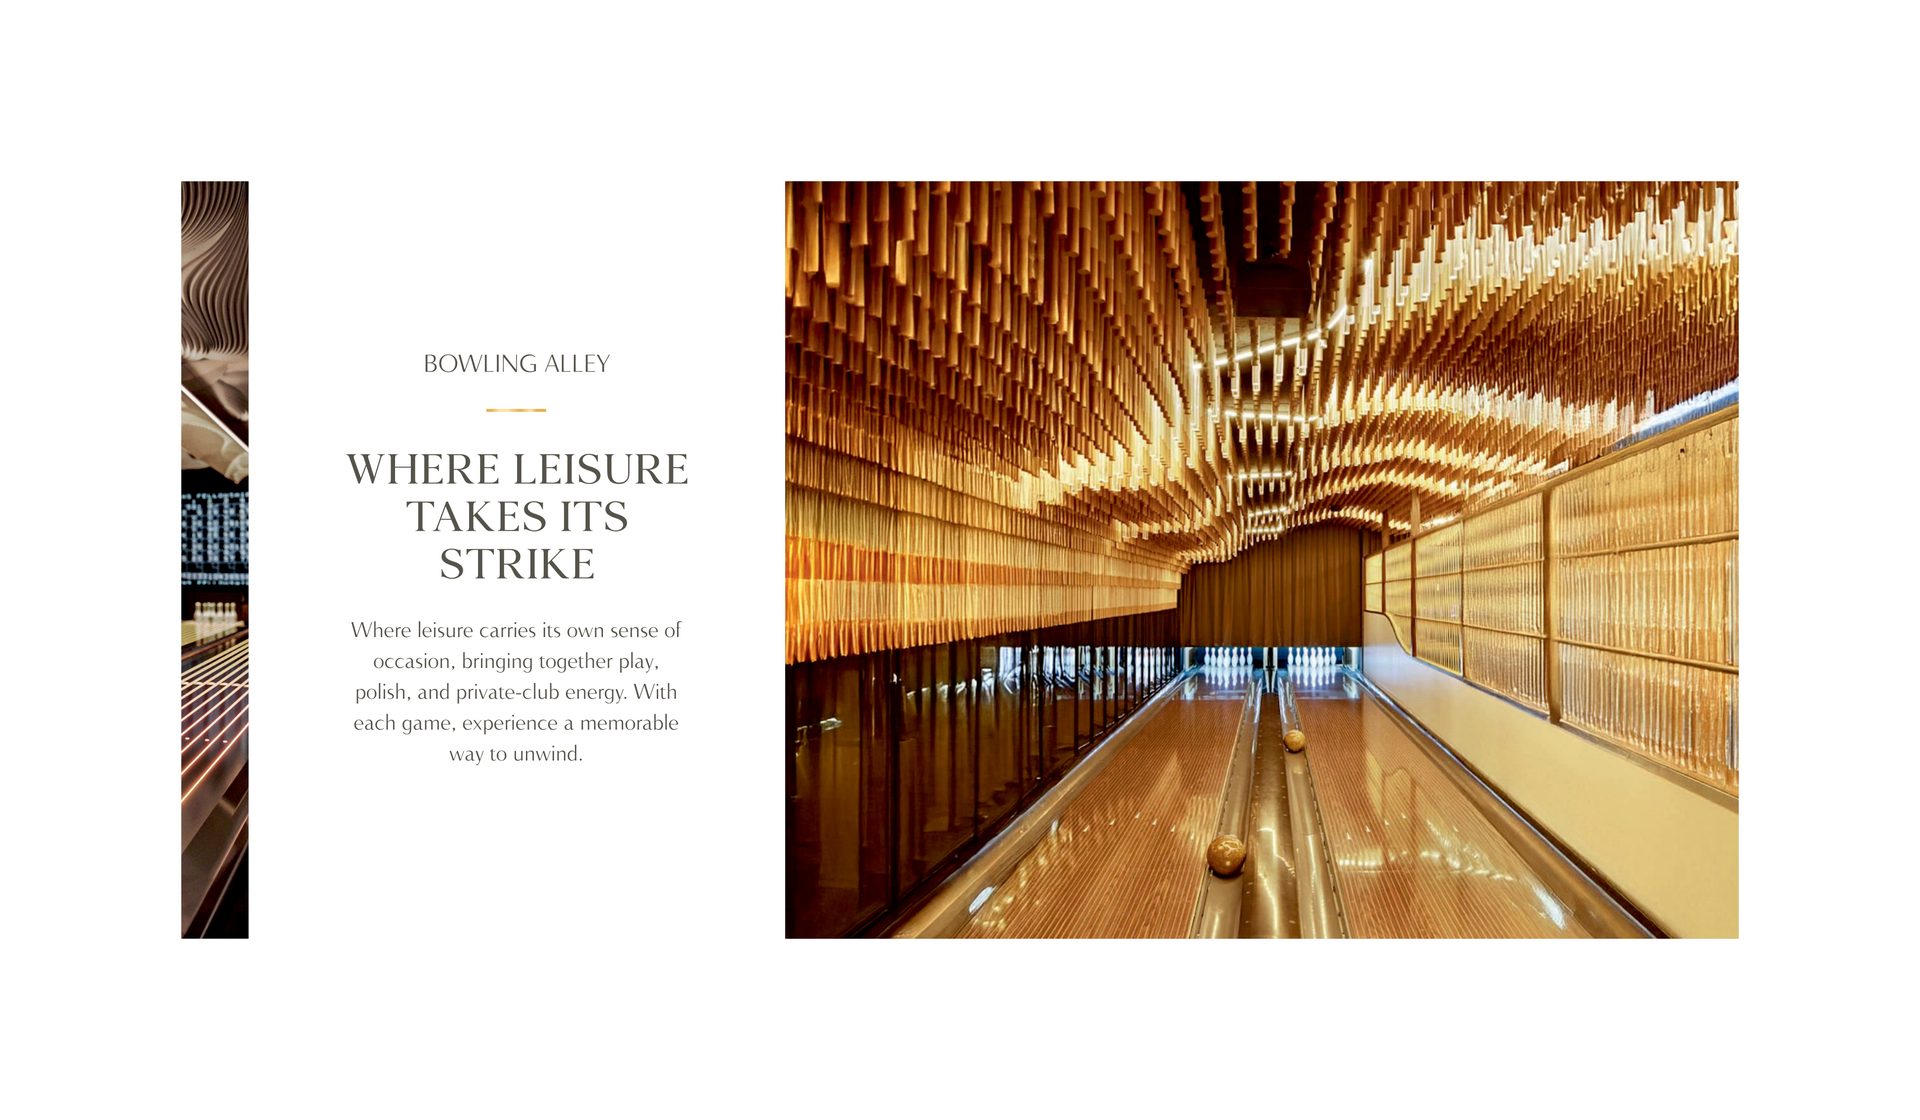
Bowling Alley
Private Bowling Alley

Polished indoor bowling lanes with lounge seating, bringing private club energy and excitement to your doorstep.
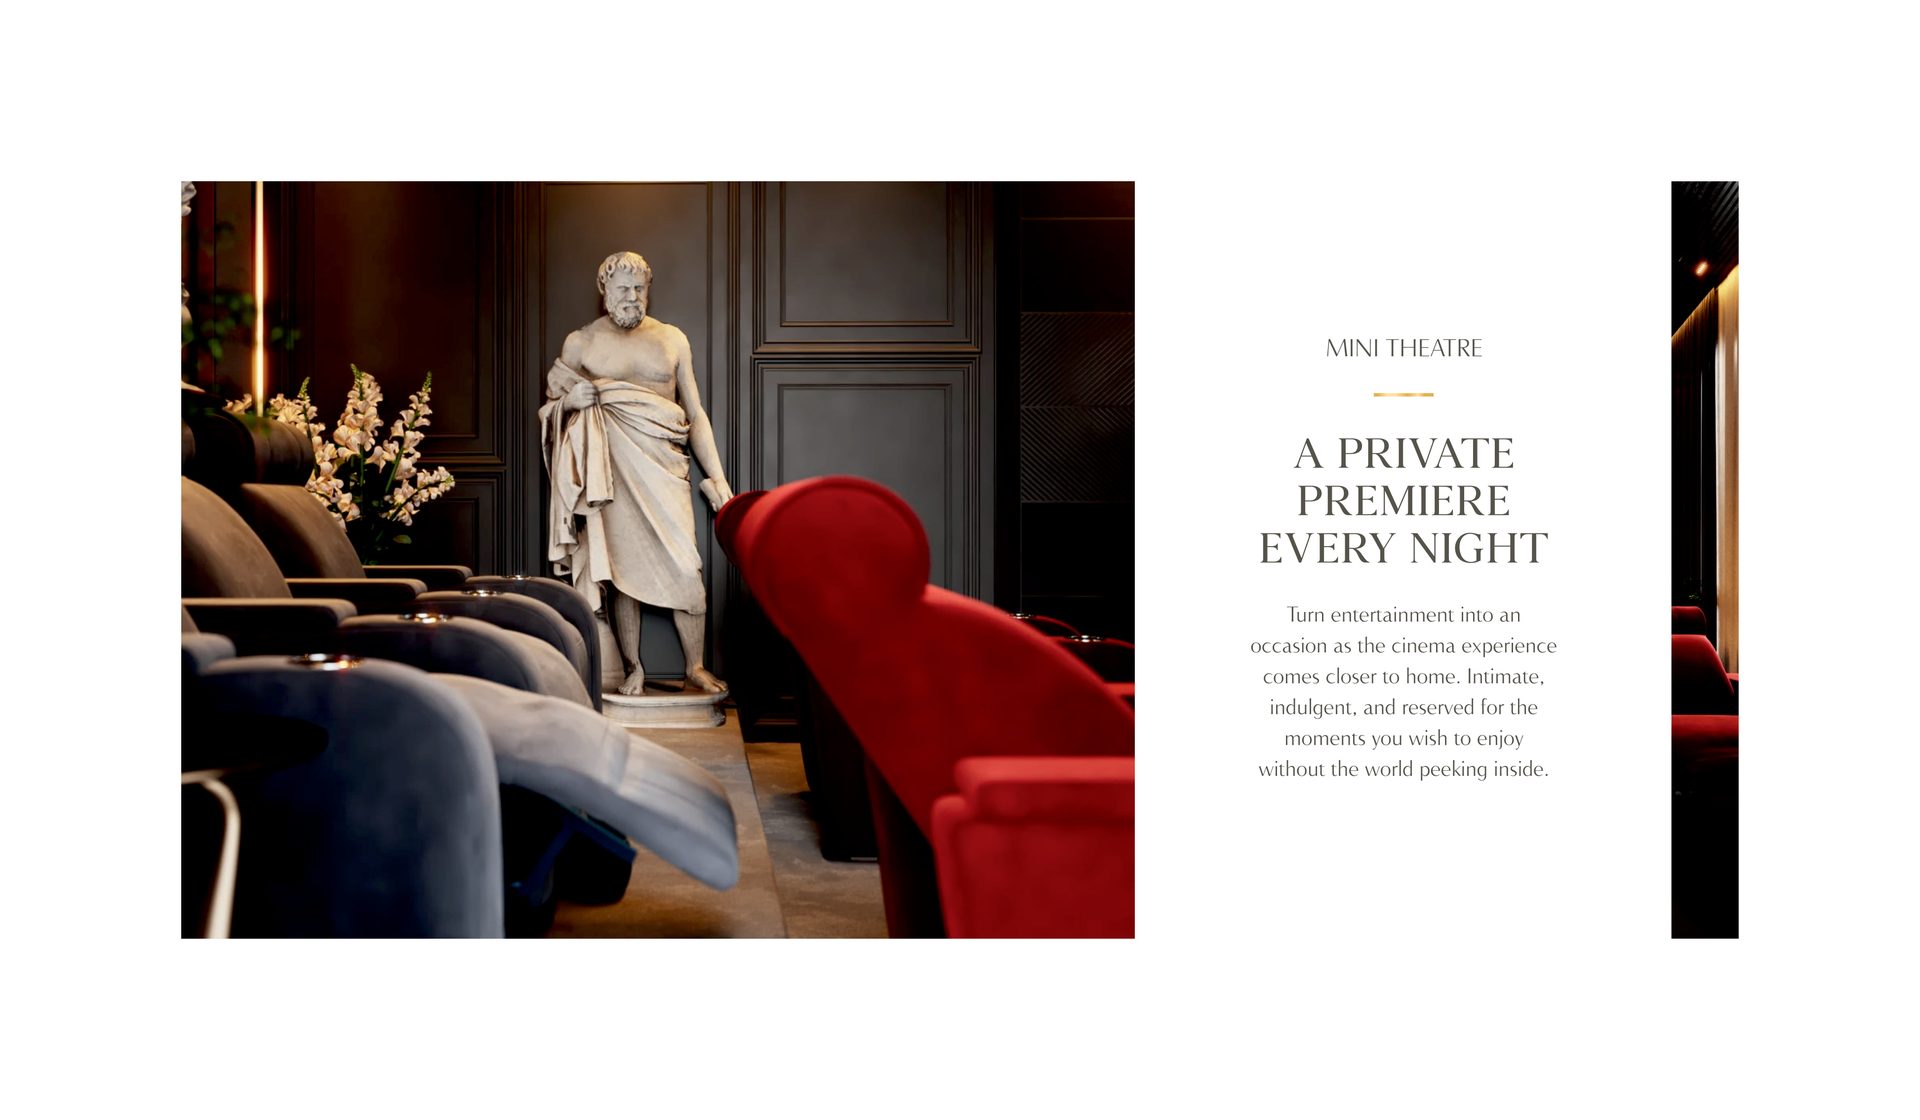
Private Mini Theatre

Intimate cinematic premiere experience equipped with Dolby acoustics and plush recliners for private screenings.
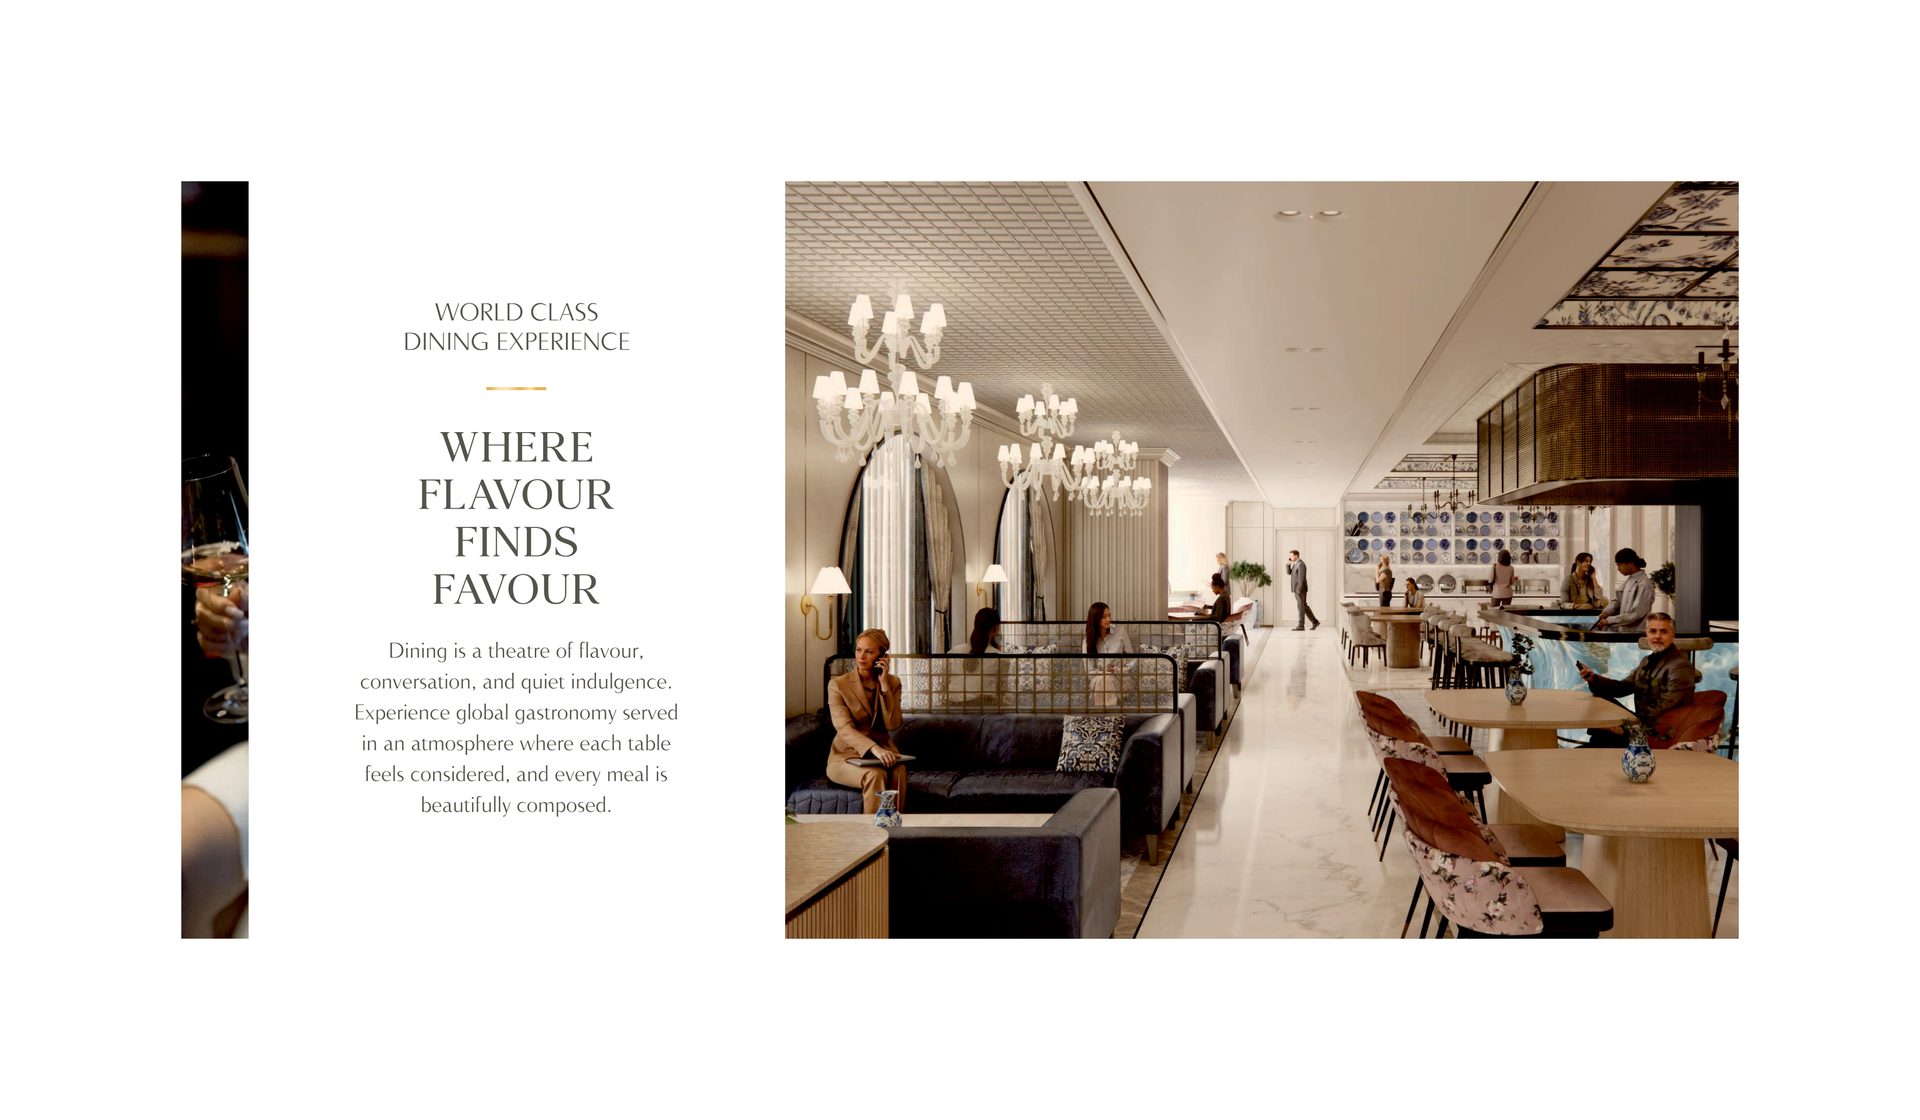
Fine Dining Gastronomy
Fine Dining Restaurant

Global gastronomy served in a sophisticated setting, complemented by a poolside snack bar and barbecue lawn.
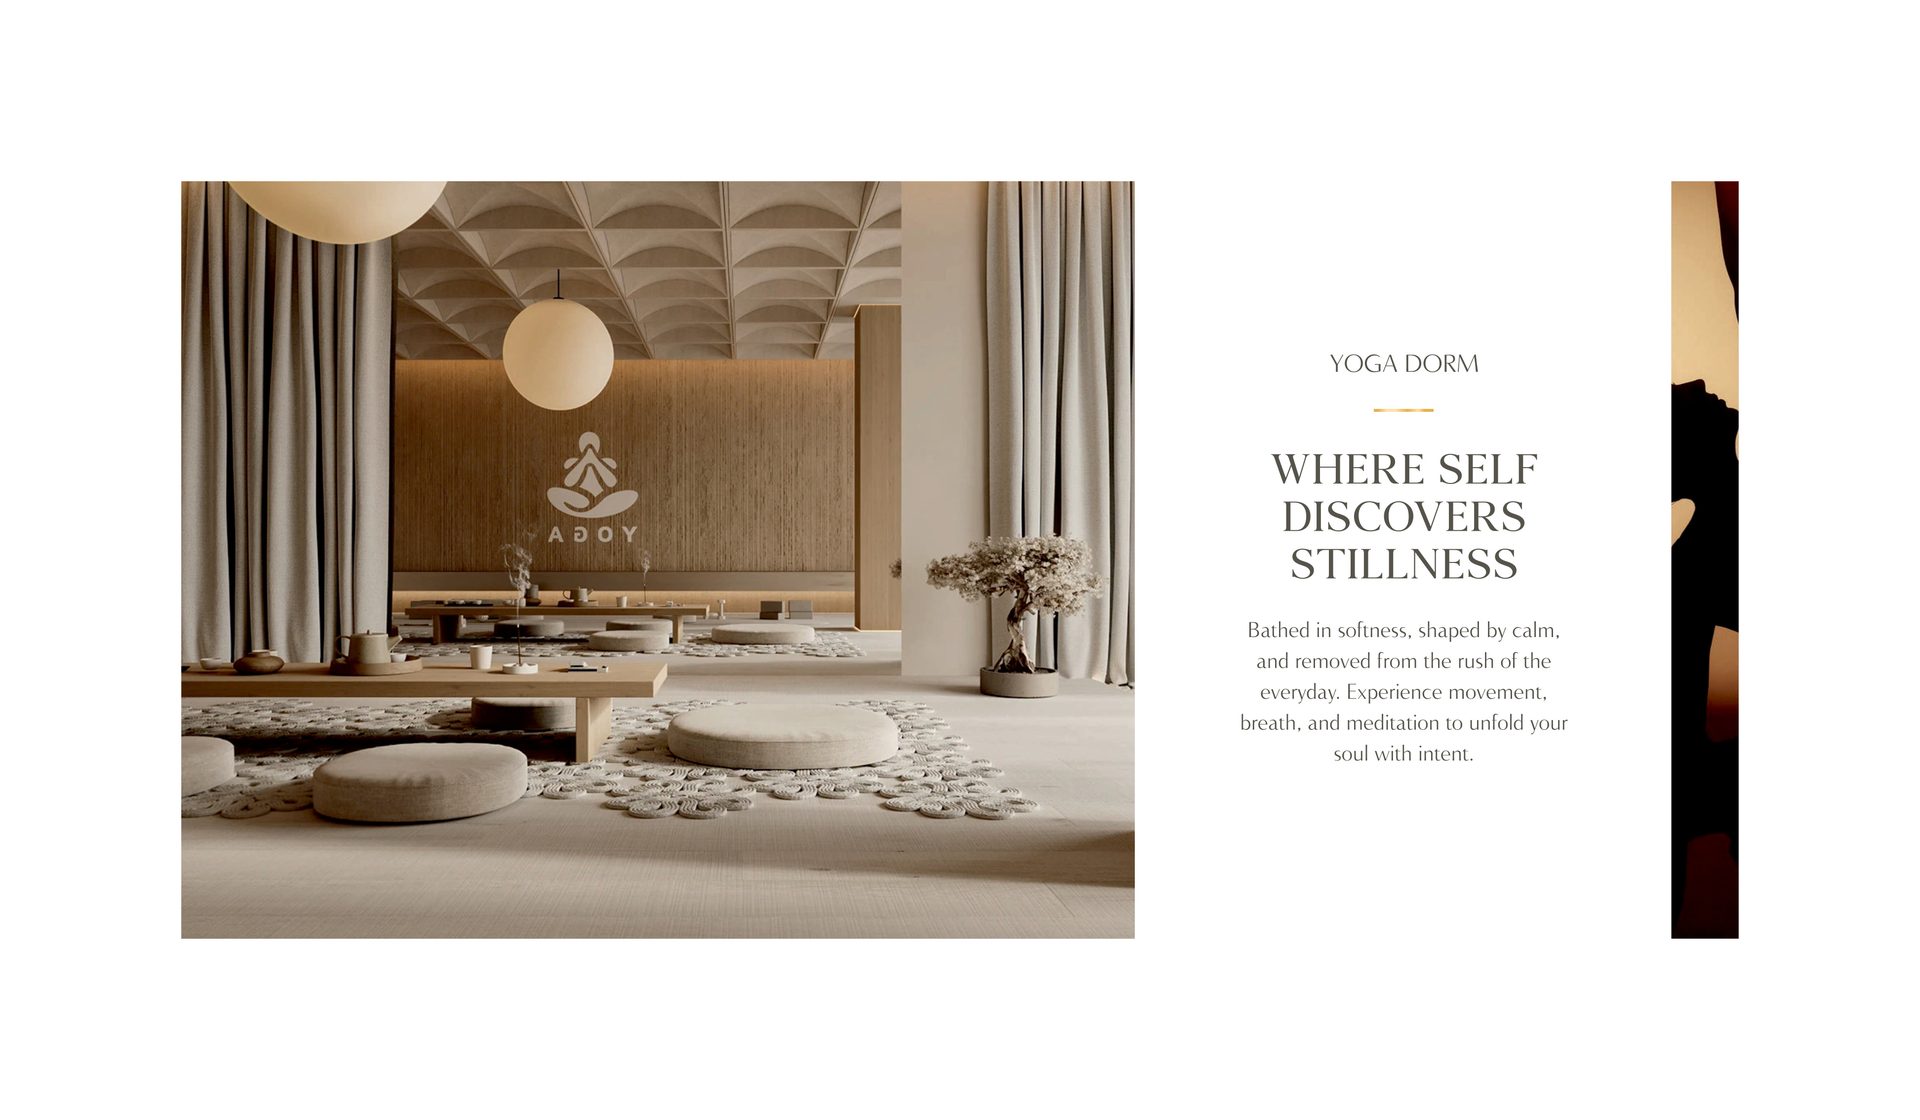
Yoga Dorm
Yoga Dorm & Meditation

Bathed in gentle light and designed for mindfulness, breathwork, sound healing, and meditation.

Master Plan & Site Layout

12-Acre Master Development on 200 Ft. Wide PR-7 Airport Road featuring 44 Curated Zones
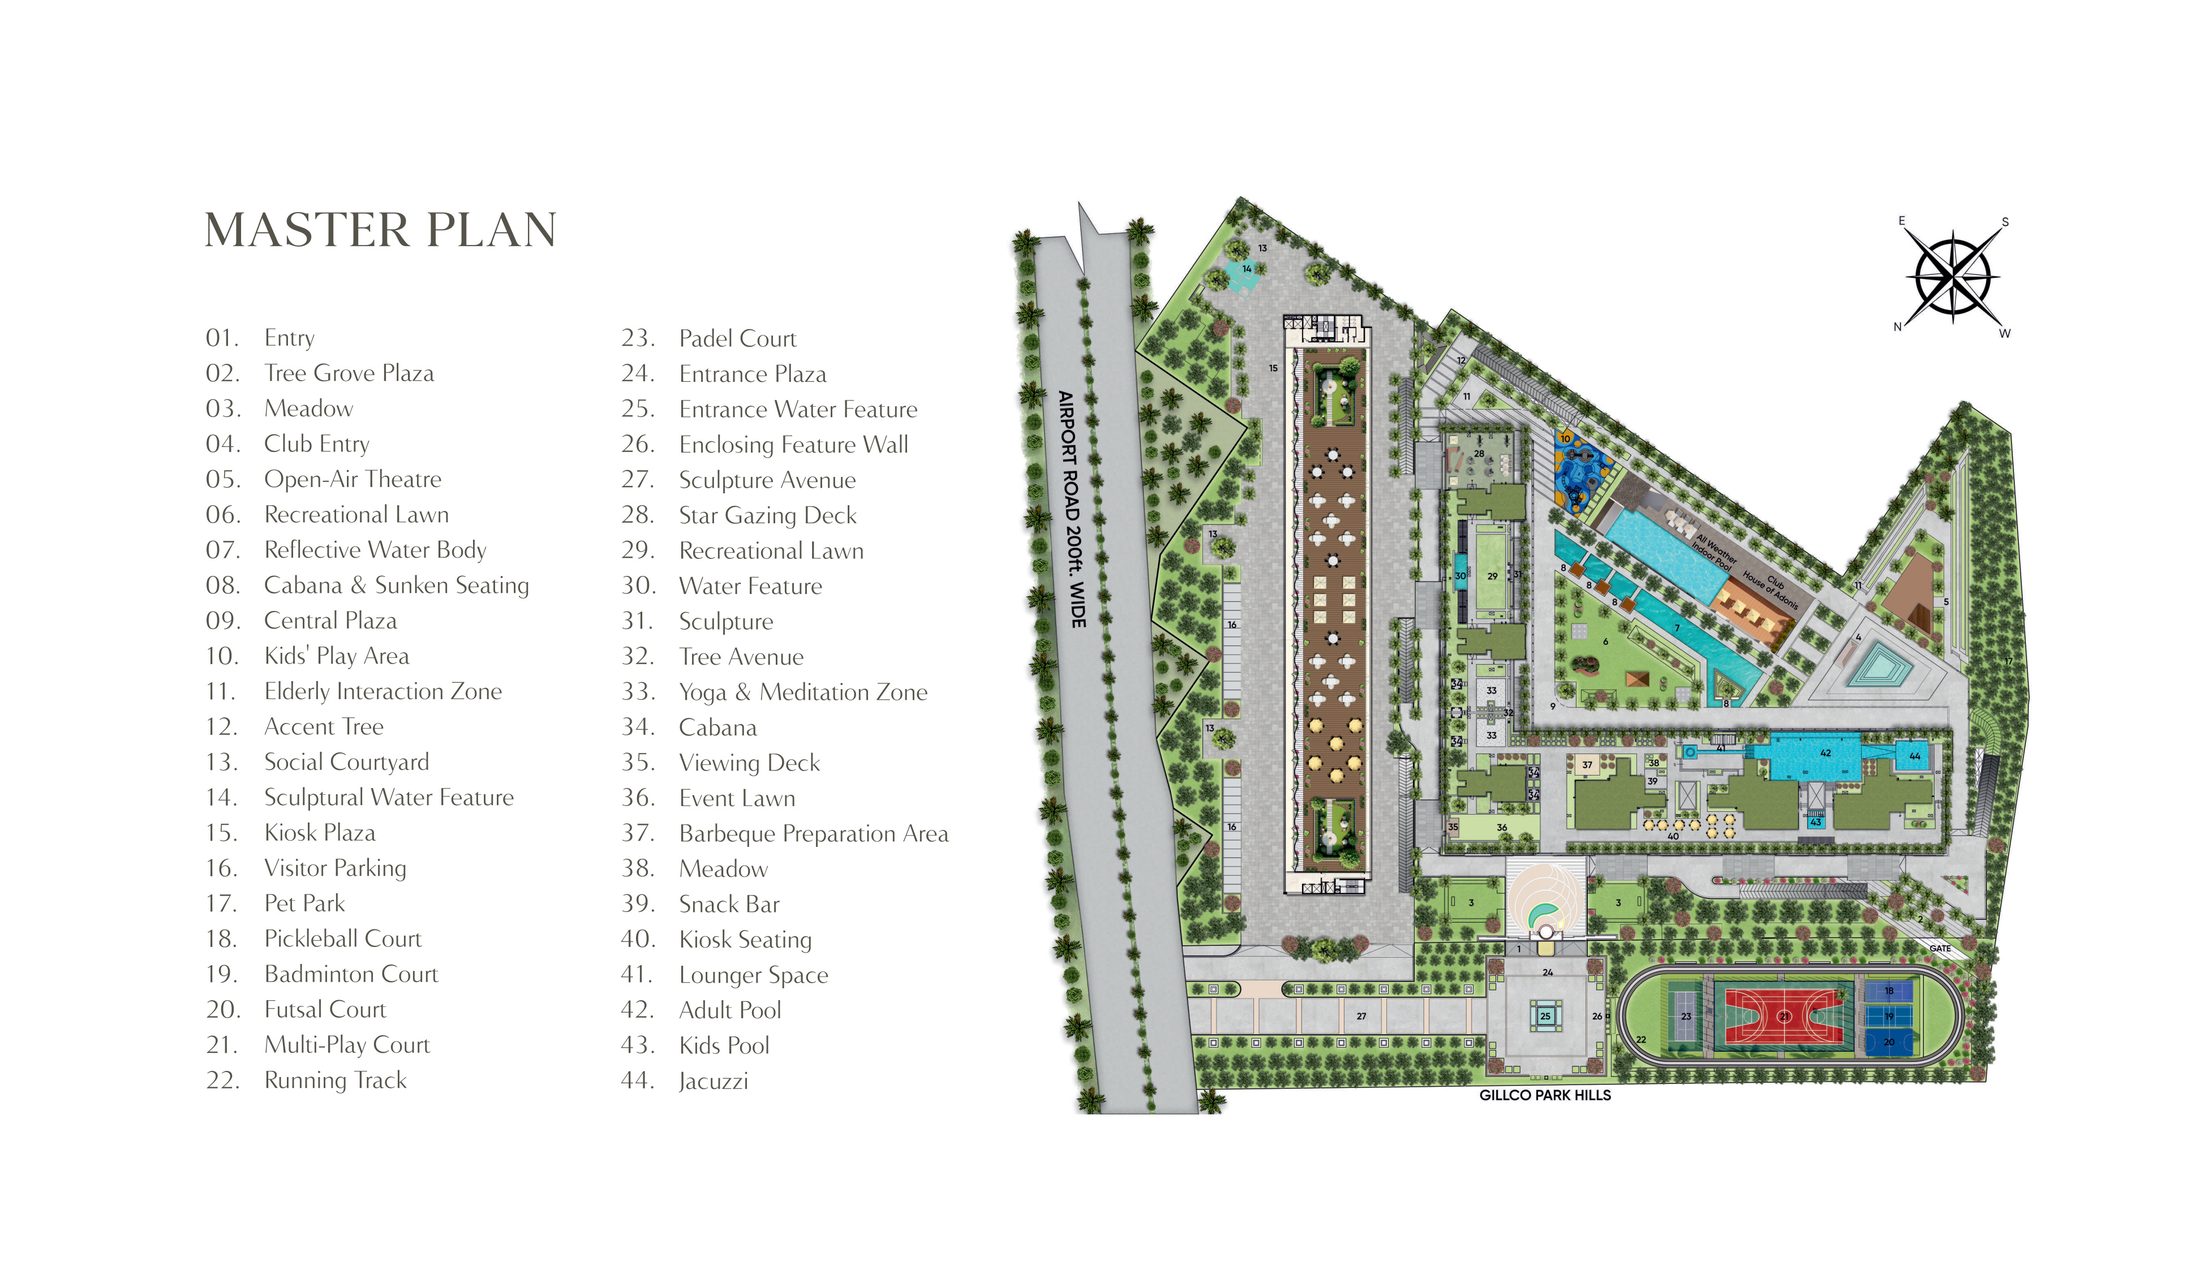
Gillco Meraqui Master Plan Site Layout
Master Plan Legend — 44 Curated Zones
01. Entry 02. Tree Grove Plaza 03. Meadow 04. Club Entry 05. Open-Air Theatre 06. Recreational Lawn 07. Reflective Water Body 08. Cabana & Sunken Seating 09. Central Plaza 10. Kids' Play Area 11. Elderly Interaction Zone 12. Accent Tree 13. Social Courtyard 14. Sculptural Water Feature 15. Kiosk Plaza 16. Visitor Parking 17. Pet Park 18. Pickleball Court 19. Badminton Court 20. Futsal Court 21. Multi-Play Court 22. Running Track 23. Padel Court 24. Entrance Plaza 25. Entrance Water Feature 26. Enclosing Feature Wall 27. Sculpture Avenue 28. Star Gazing Deck 29. Recreational Lawn 30. Water Feature 31. Sculpture Court 32. Tree Avenue 33. Yoga & Meditation Zone 34. Private Cabanas 35. Viewing Deck 36. Event Lawn 37. BBQ Preparation Area 38. Meadow 39. Snack Bar 40. Kiosk Seating 41. Lounger Space 42. Adult Lap Pool 43. Kids Pool 44. Hydrotherapy Jacuzzi

World-Class Maestros Behind Meraqui

Envisioned and crafted by global award-winning design and engineering luminaries

Master Architects
Morphogenesis

Sonali & Manit Rastogi (Ranked in WA100 World Top 100 Architects)

Key Projects: Surat Diamond Bourse, Trump Towers Gurgaon, JW Marriott Chandigarh, ITC Surya Kathmandu.

Interiors Consultants
Essajees Atelier

Sarah Sham (Luxury Interior Innovators)

Key Projects: Mukesh Ambani Residence (Antilia), Jumeirah Islands Dubai, Taj Downtown Dubai, EON ONE Mumbai.

Landscape Consultants
Oracles

Suneet Mohindru (Holistic Nature Architecture)

Key Projects: IGI Airport Terminal 1 New Delhi, DLF Magnolias, DLF Golf Club, M3M Golf Estate, Jagannath Temple.

Lighting Consultants
Lucent Worldwide

Sarvdeep Basur (Offices in London, NY, Sydney)

Key Projects: Ram Mandir Ayodhya, International Financial Centre China, Grand Paris Express Metro.

Structural Engineers
Perceptive Ideas

Ajay Gupta (High-Rise Precision Engineering)

Key Projects: M3M 65th Avenue, Thapar University Patiala.

MEP Engineering
Paradise Consultants

Mohammad Nafees (Advanced MEP Services)

Key Projects: DLF Emporio, Brookfield, Emaar, ITC Hotels, Gensler UK, Godrej.

Vastu Consultants
Pranaurja

Sri Guru Baba Vyas (40+ Years Metaphysical Wisdom)

Design Philosophy: Harmonizing contemporary architecture with timeless Vastu Shastra energies.

Floor Plans & Unit Layouts

Spacious, thoughtfully engineered dual-core floor plans with exact room dimensions
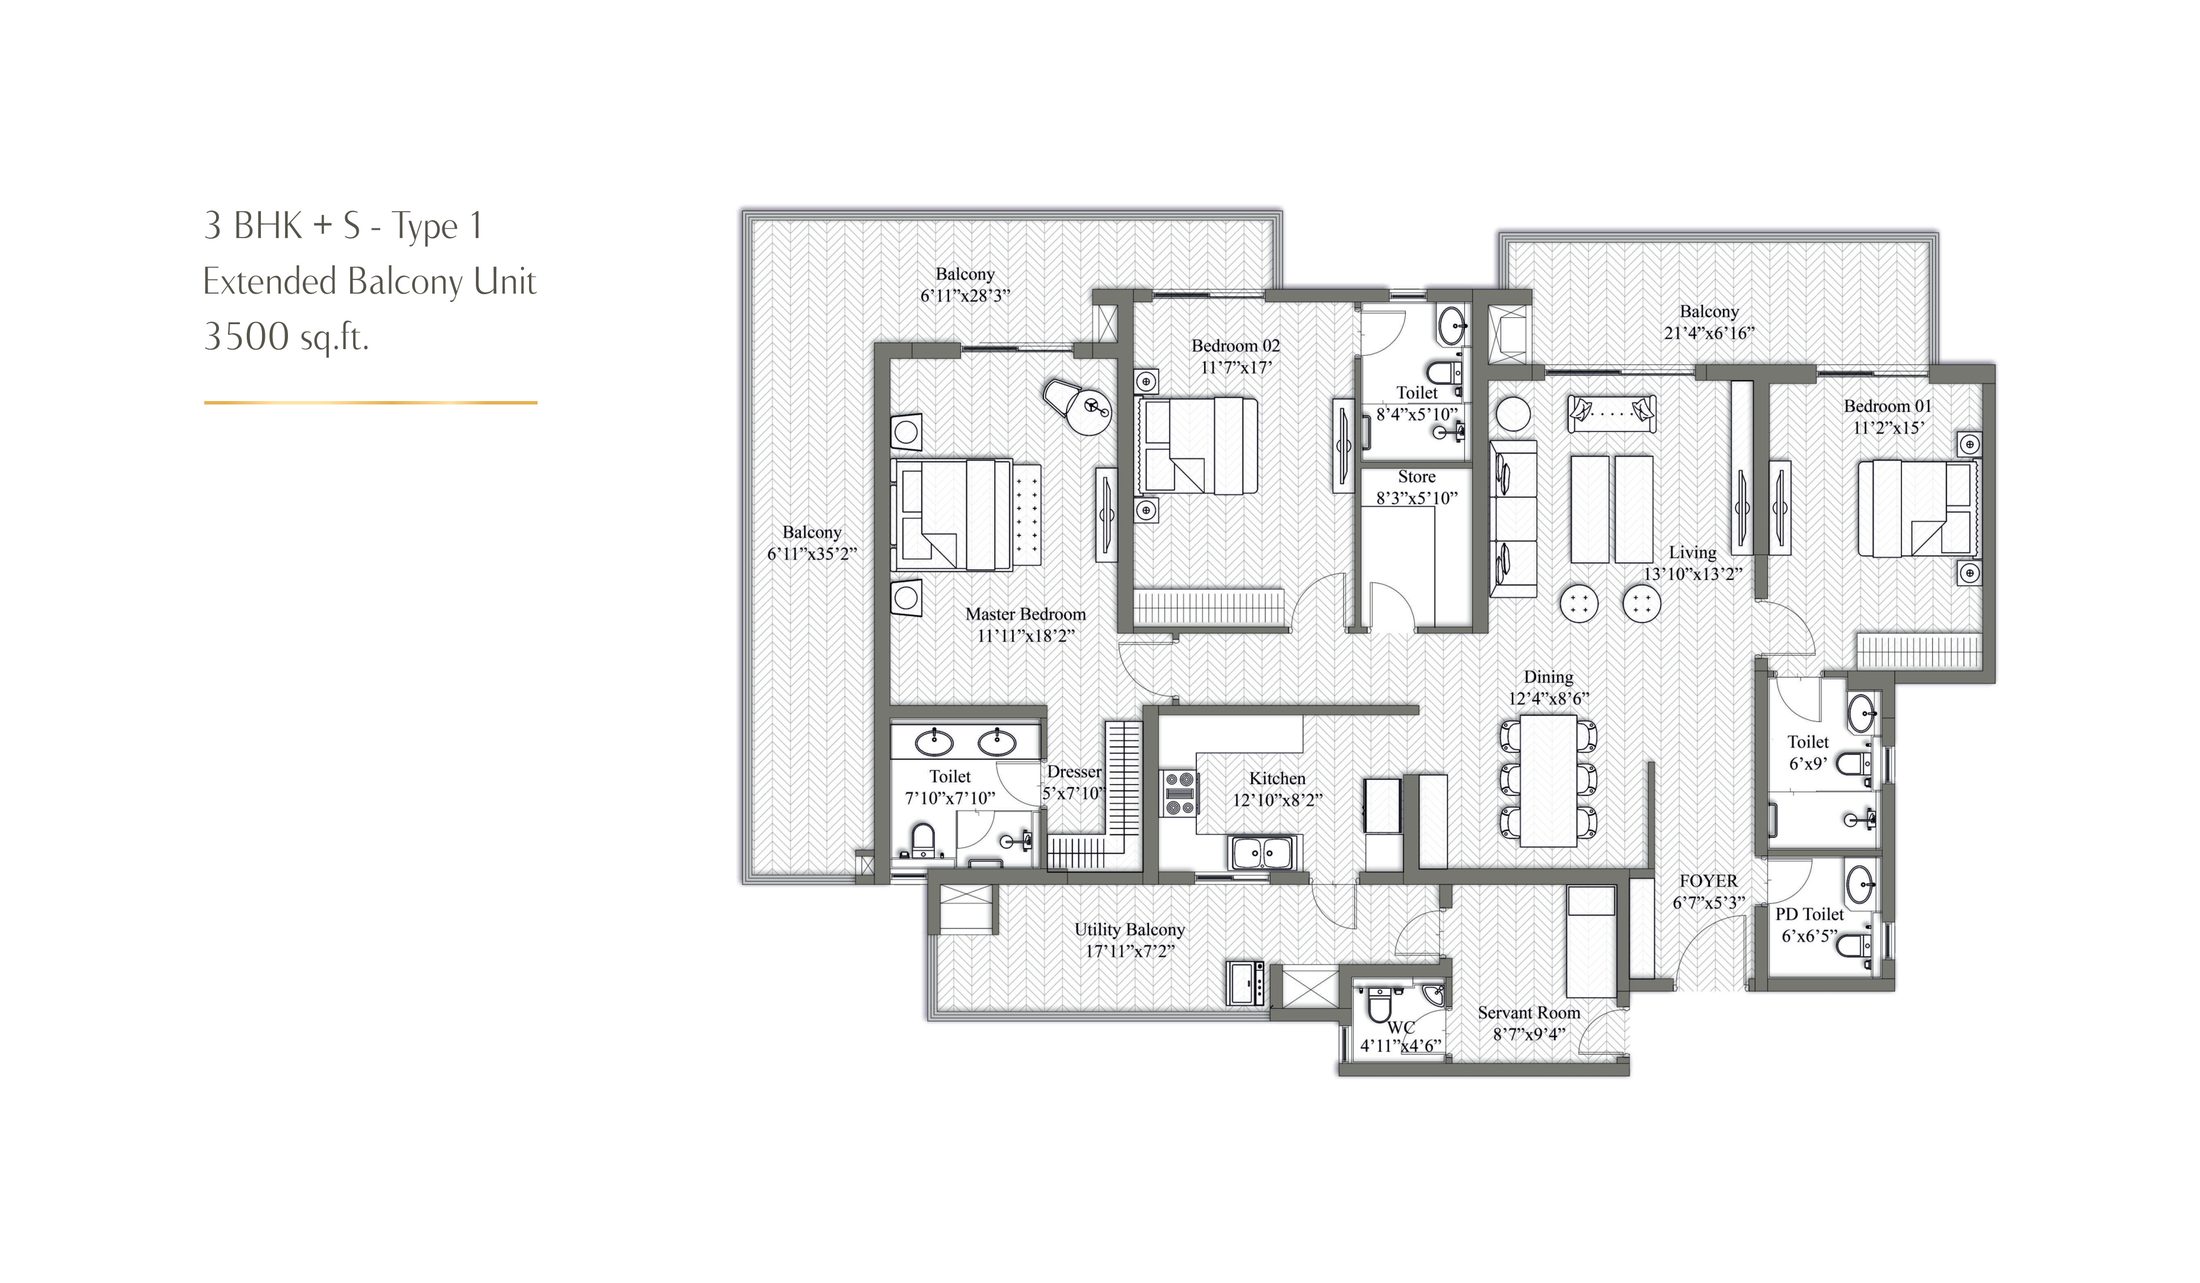
3 BHK + Servant Type 1 Extended Balcony 3500 sq ft
3 BHK + Servant (Type 1 — Extended Balcony)

Super Area: 3,500 sq. ft. • Dual Core Residence
  • Master Bedroom: 11'11" × 18'2" with Dresser (5' × 7'10") & Bath (7'10" × 7'10")
  • Bedroom 01: 11'2" × 15'0" with Attached Bath (6' × 9'0")
  • Bedroom 02: 11'7" × 17'0" with Attached Bath (8'4" × 5'10")
  • Living Room: 13'10" × 13'2" | Dining: 12'4" × 8'6" | Foyer: 6'7" × 5'3"
  • Kitchen: 12'10" × 8'2" | Utility Balcony: 17'11" × 7'2"
  • Store: 8'3" × 5'10" | Powder Toilet: 6' × 6'5"
  • Servant Room: 8'7" × 9'4" with WC (4'11" × 4'6")
  • Balconies: Extended (6'11" × 35'2"), (6'11" × 28'3"), (21'4" × 6'16")
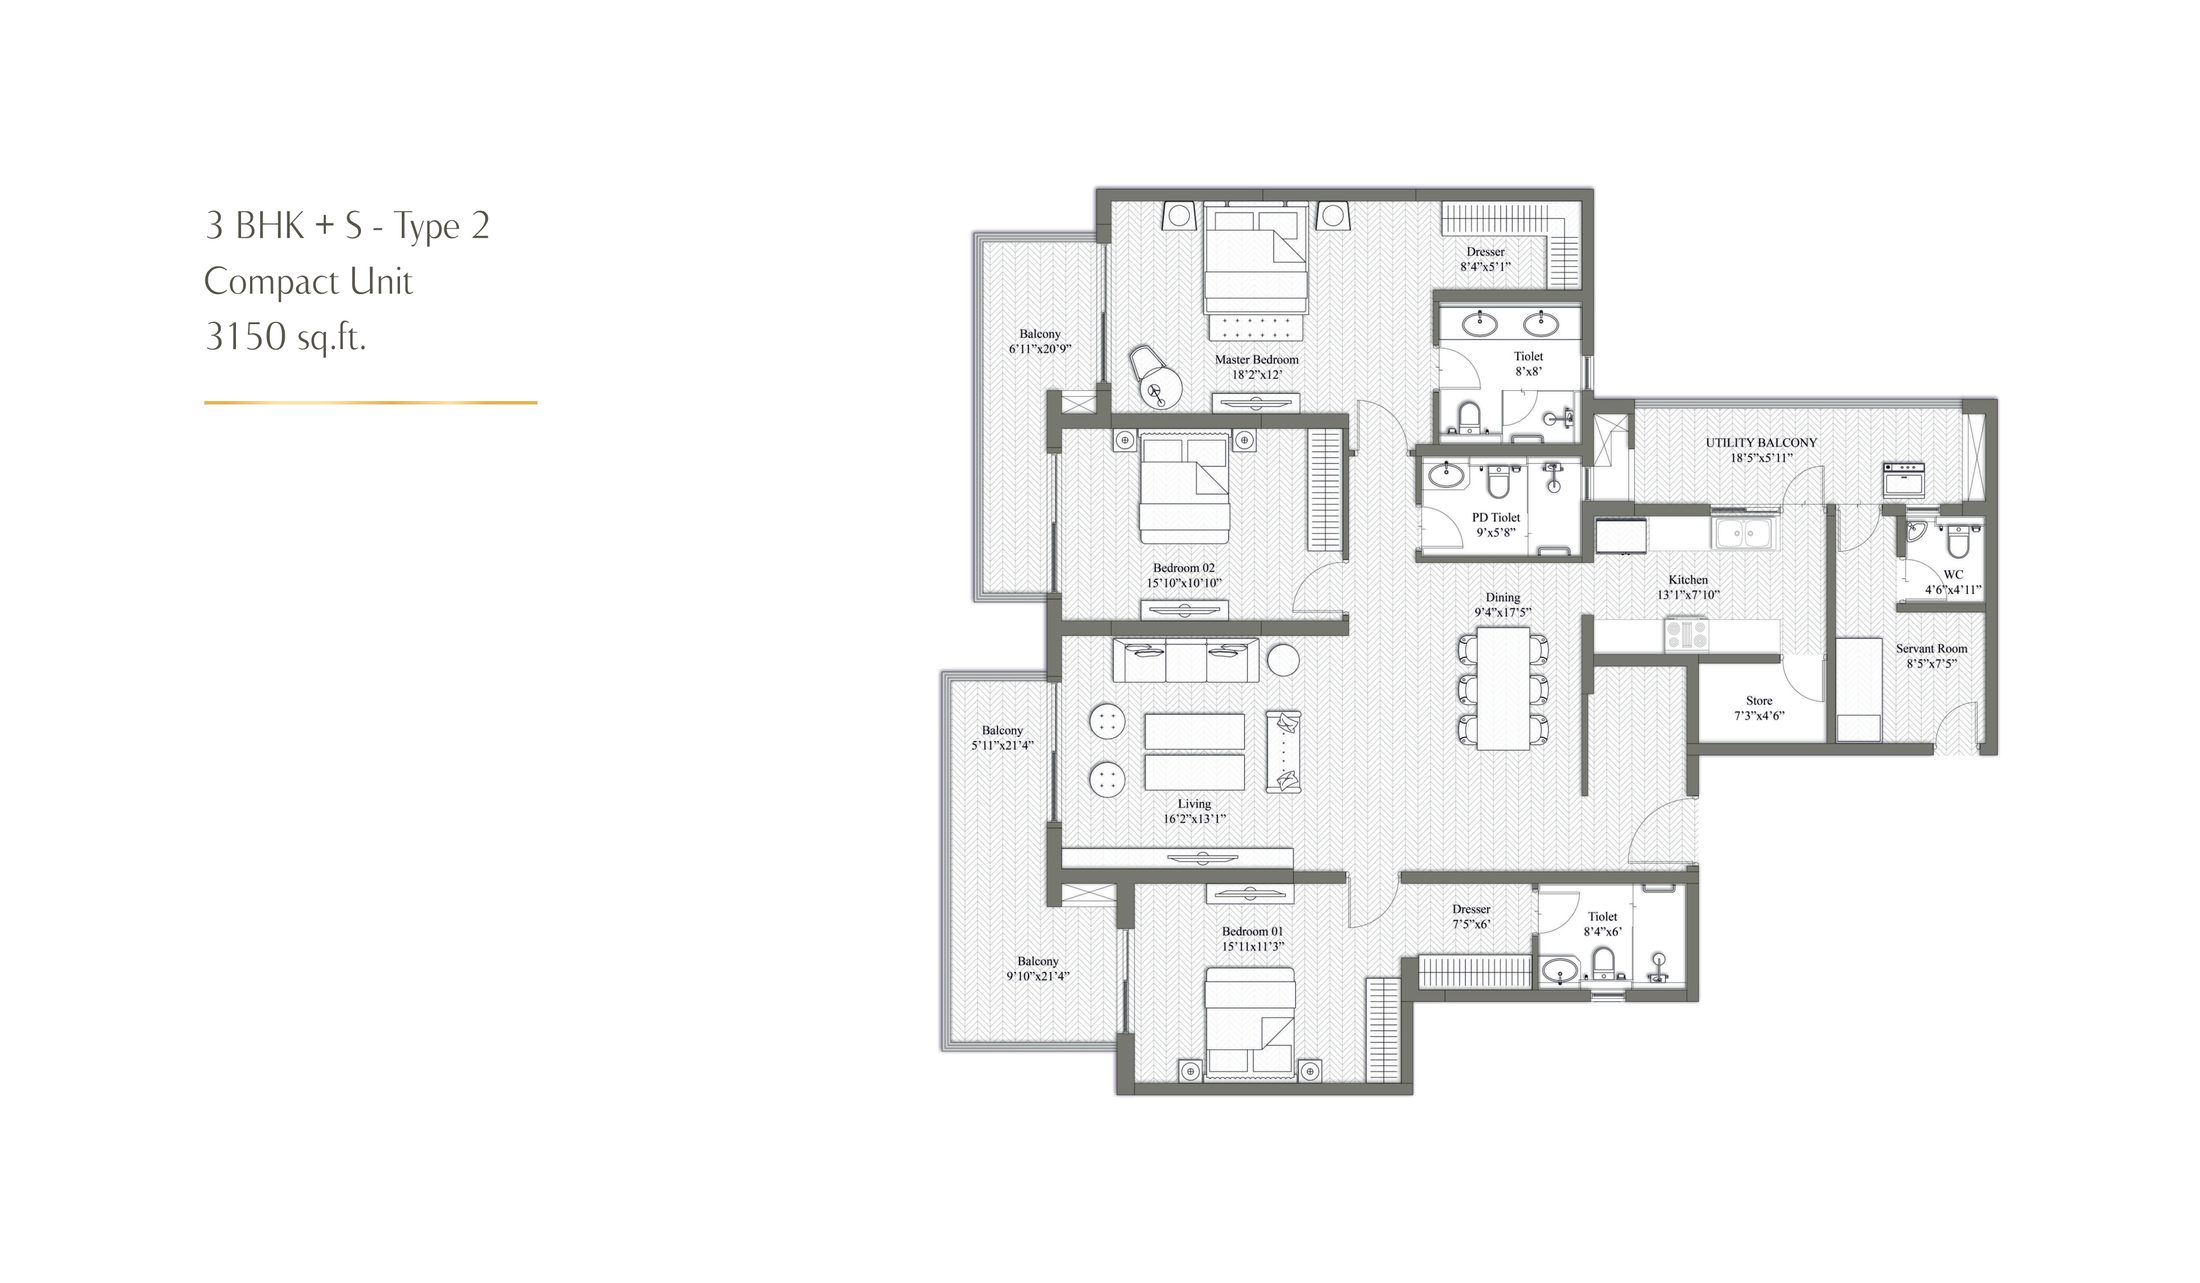
3 BHK + Servant Type 2 Compact 3150 sq ft
3 BHK + Servant (Type 2 — Compact Unit)

Super Area: 3,150 sq. ft. • Dual Core Residence
  • Master Bedroom: 18'2" × 12'0" with Dresser (8'4" × 5'0") & Bath (8' × 8')
  • Bedroom 01: 15'11" × 11'3" with Dresser (7'5" × 6'0") & Bath (8'4" × 6')
  • Bedroom 02: 15'10" × 10'10"
  • Living Room: 16'2" × 13'1" | Dining: 9'4" × 17'5"
  • Kitchen: 13'1" × 7'10" | Utility Balcony: 18'5" × 5'11"
  • Store: 7'3" × 4'6" | Powder Toilet: 9' × 5'8"
  • Servant Room: 8'5" × 7'5" with WC (4'6" × 4'11")
  • Balconies: (6'11" × 20'9"), (5'11" × 21'4"), (9'10" × 21'4")
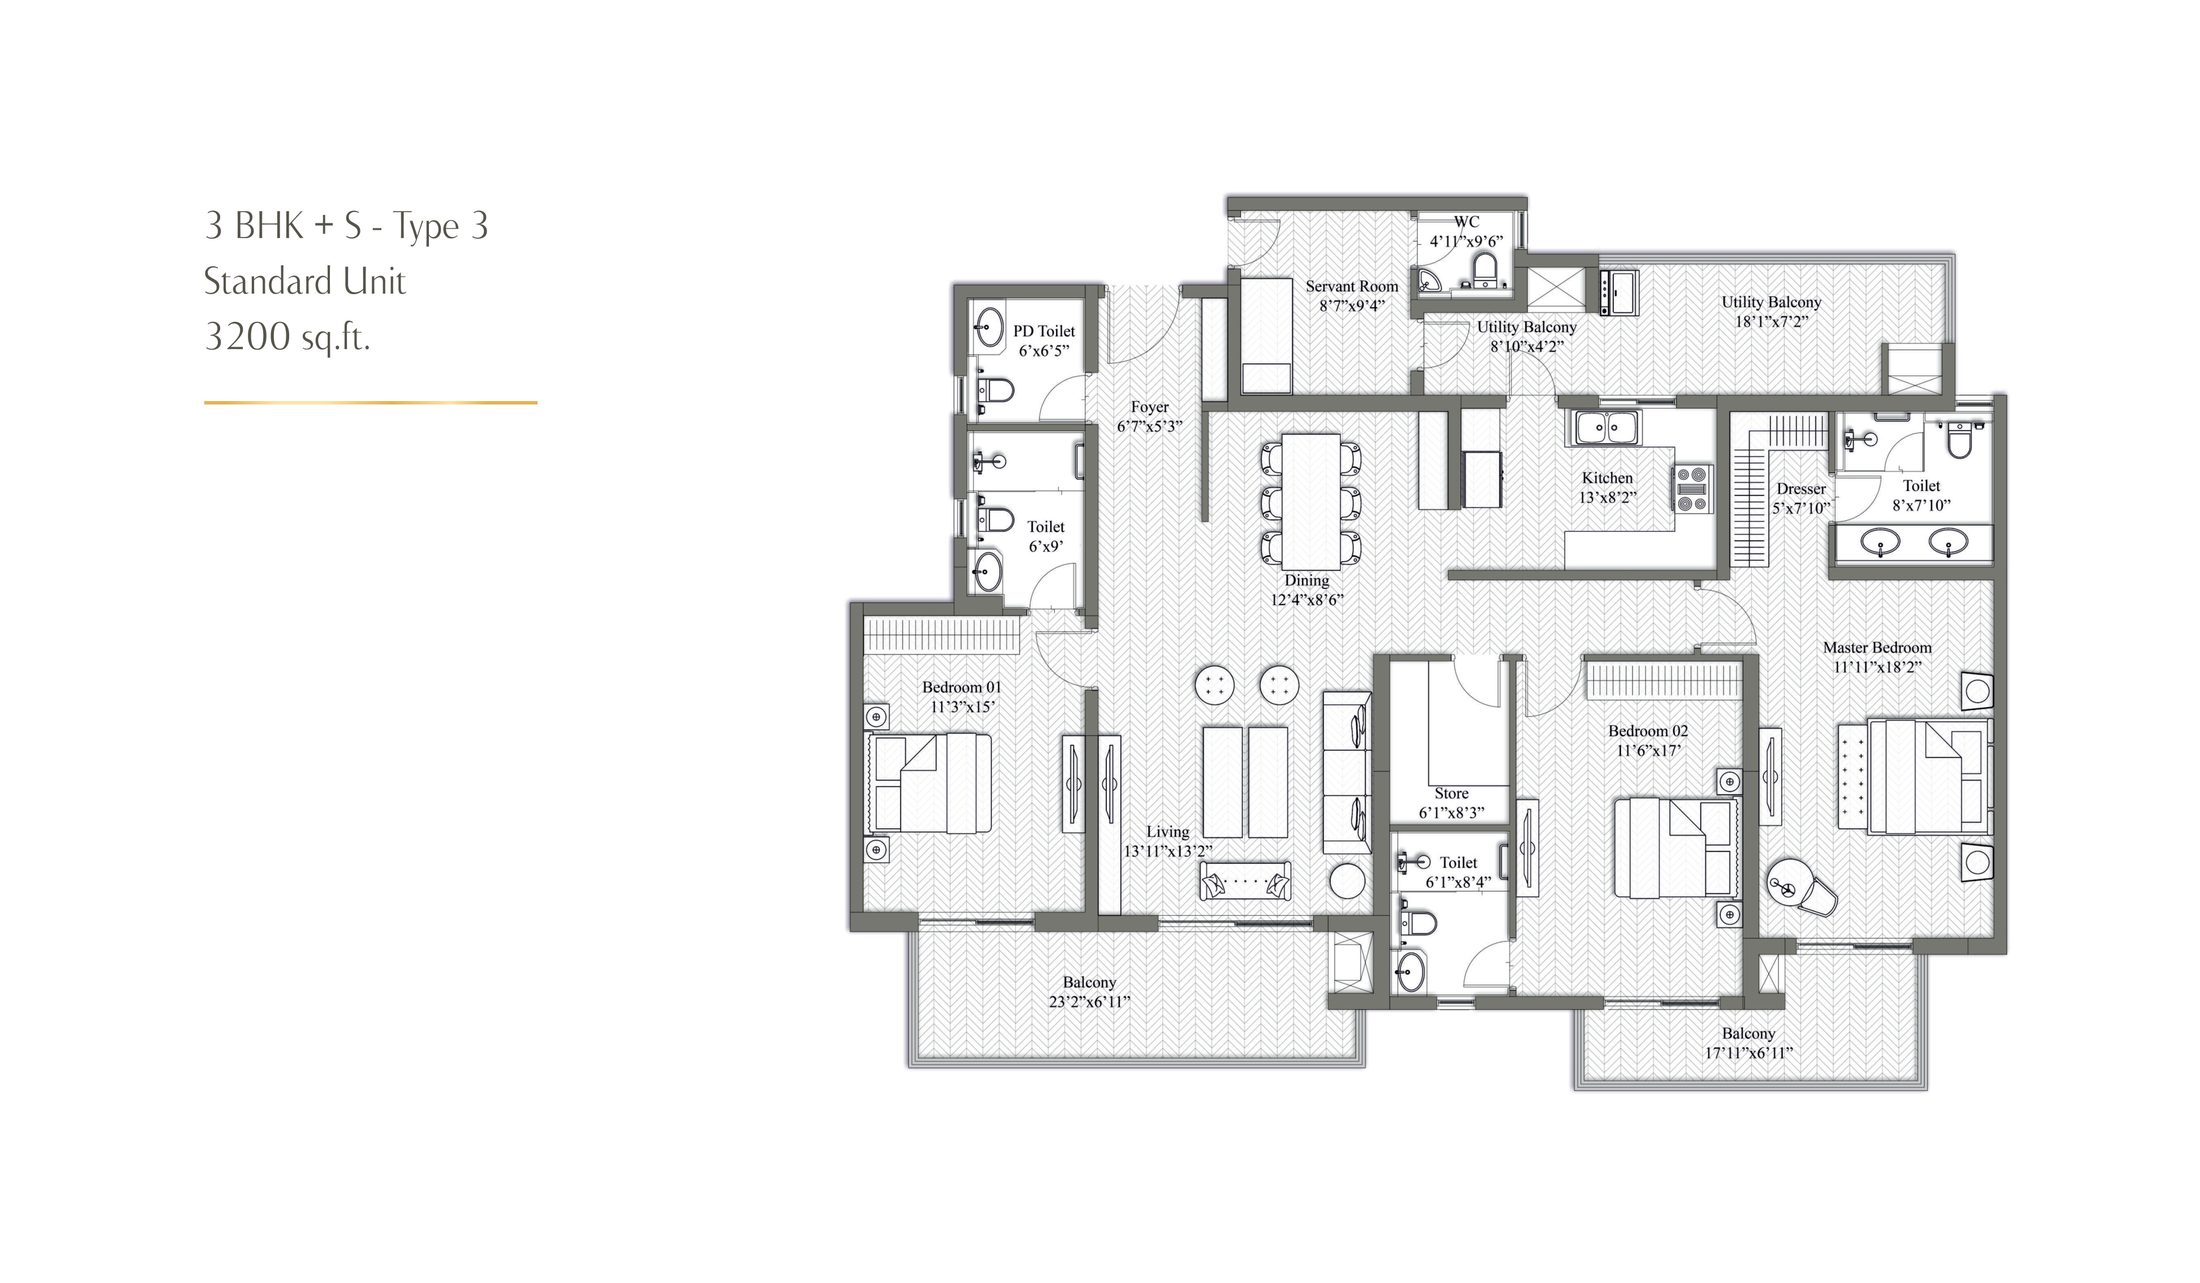
3 BHK + Servant Type 3 Standard 3200 sq ft
3 BHK + Servant (Type 3 — Standard Unit)

Super Area: 3,200 sq. ft. • Dual Core Residence
  • Master Bedroom: 11'11" × 18'2" with Dresser (5' × 7'10") & Bath (8' × 7'10")
  • Bedroom 01: 11'3" × 15'0" with Attached Bath (6' × 9'0")
  • Bedroom 02: 11'6" × 17'0" with Attached Bath (6'1" × 8'4")
  • Living Room: 13'11" × 13'2" | Dining: 12'4" × 8'6" | Foyer: 6'7" × 5'3"
  • Kitchen: 13'0" × 8'2" | Utility Balcony: 18'1" × 7'2"
  • Store: 6'1" × 8'3" | Powder Toilet: 6' × 6'5"
  • Servant Room: 8'7" × 9'4" with Bath (8'10" × 4'2")
  • Balconies: (23'2" × 6'11"), (17'1" × 6'11")
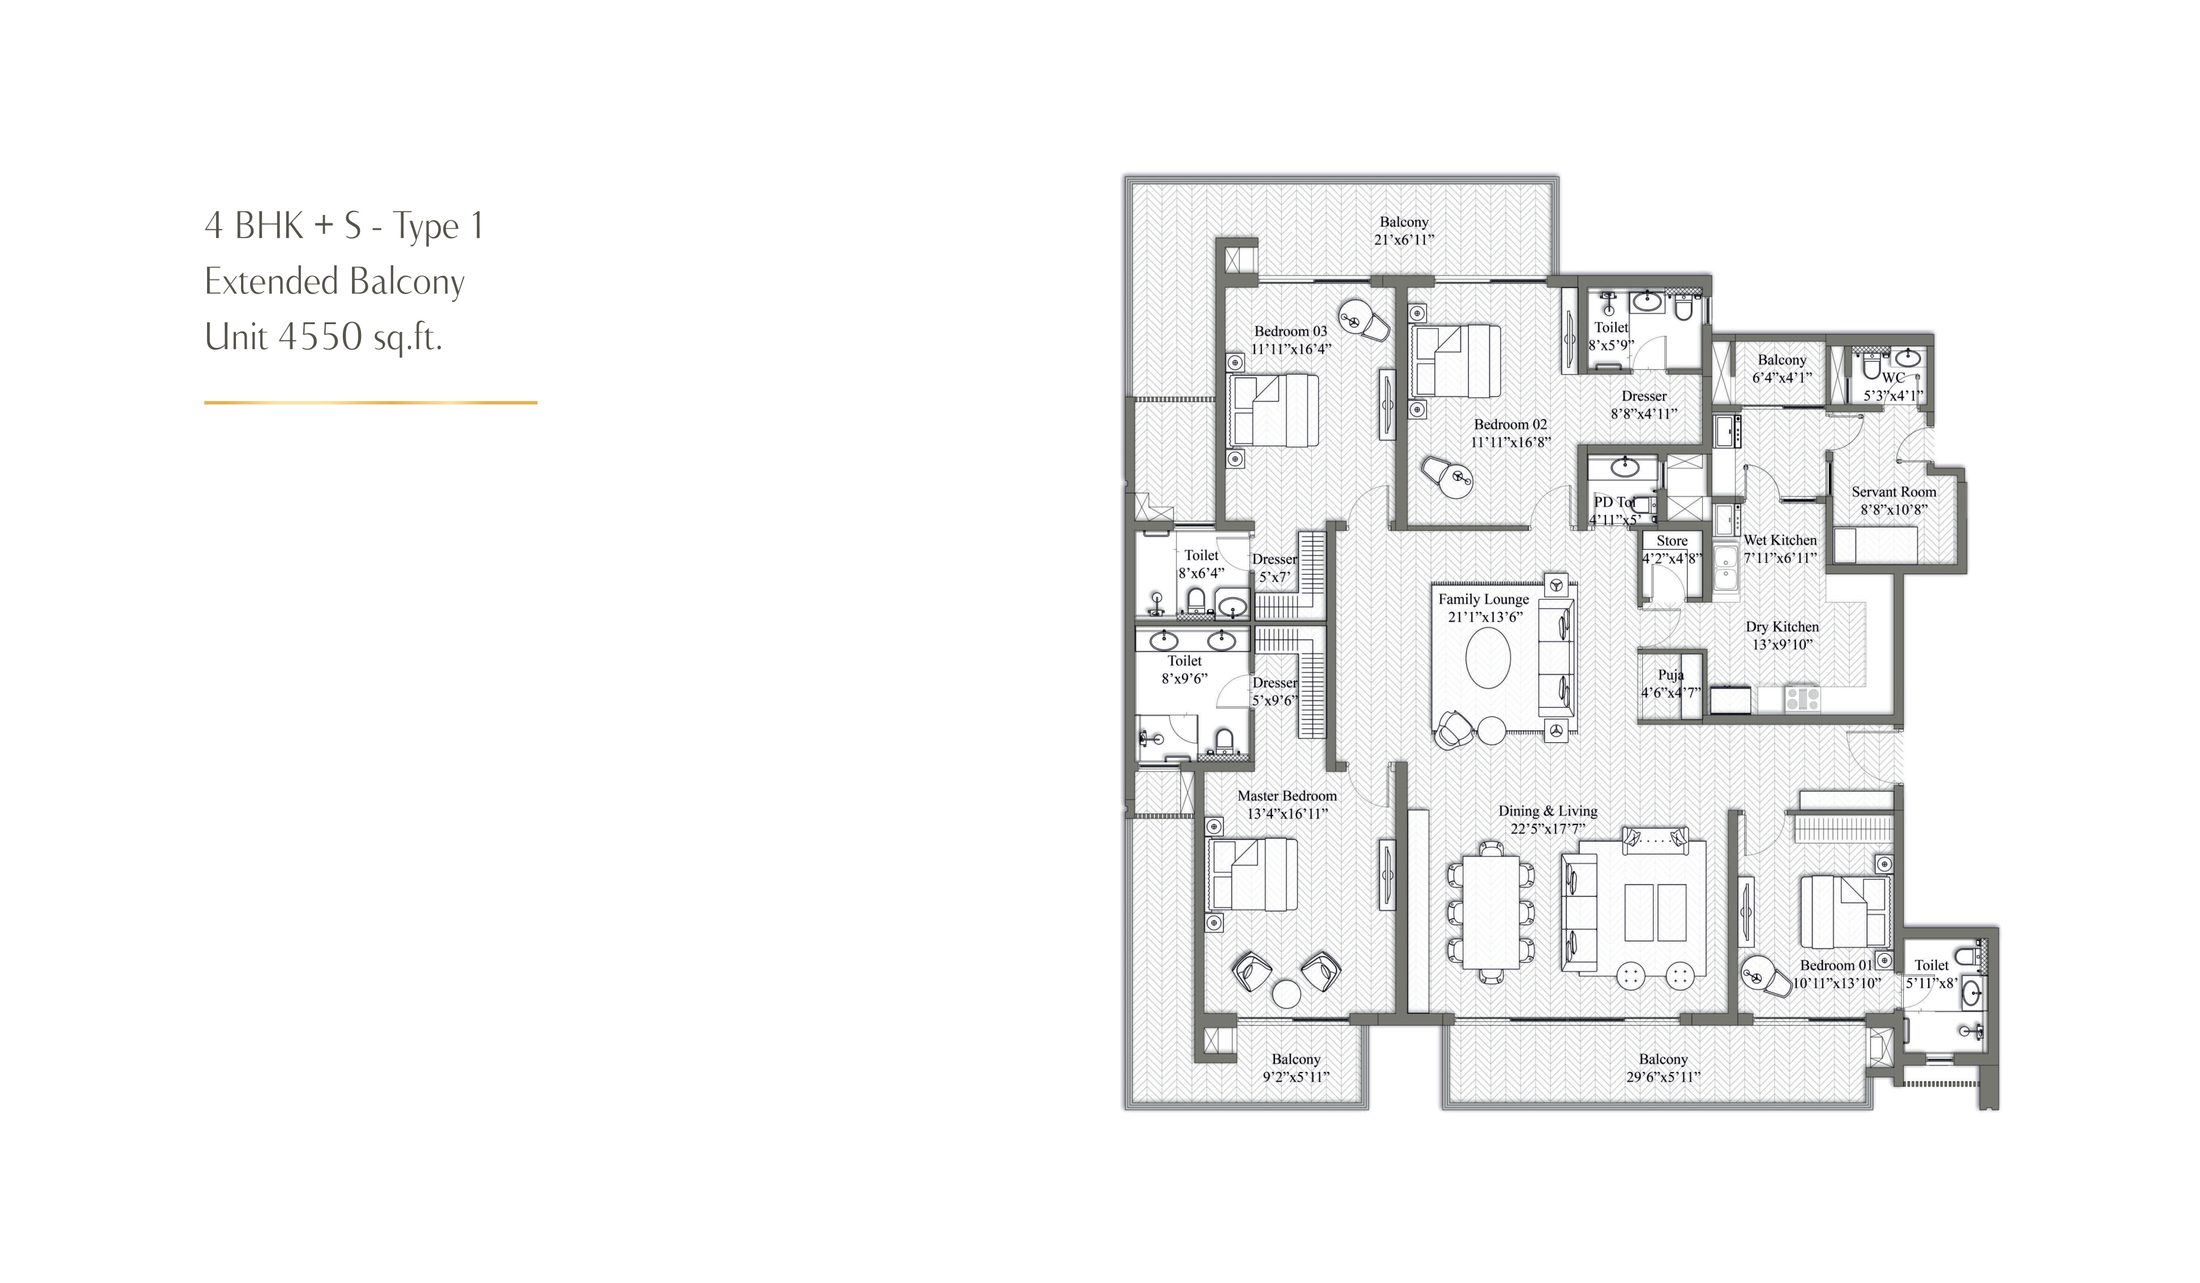
4 BHK + Servant Type 1 Extended Balcony 4550 sq ft
4 BHK + Servant (Type 1 — Extended Balcony)

Super Area: 4,550 sq. ft. • Palatial Dual Core Residence
  • Master Bedroom: 13'4" × 16'11" with Dresser (5' × 9'6") & Luxury Bath (8' × 9'6")
  • Bedroom 01: 10'11" × 13'10" with Attached Bath (5'11" × 8'0")
  • Bedroom 02: 11'11" × 16'8" with Dresser (8'8" × 4'11") & Bath (8' × 6'4")
  • Bedroom 03: 11'11" × 16'4" with Dresser (5'3" × 4'1") & Bath (8' × 5'9")
  • Living & Dining: 22'5" × 17'7" | Family Lounge: 21'1" × 13'6"
  • Dry Kitchen: 13'0" × 9'10" | Wet Kitchen: 7'11" × 6'11"
  • Puja Room: 4'6" × 4'7" | Store Room: 5' × 7'
  • Servant Room: 8'8" × 10'8" with Bath (4'2" × 4'8")
  • Balconies: (29'6" × 5'11"), (21'0" × 6'11"), (9'2" × 5'11"), (6'4" × 4'1")
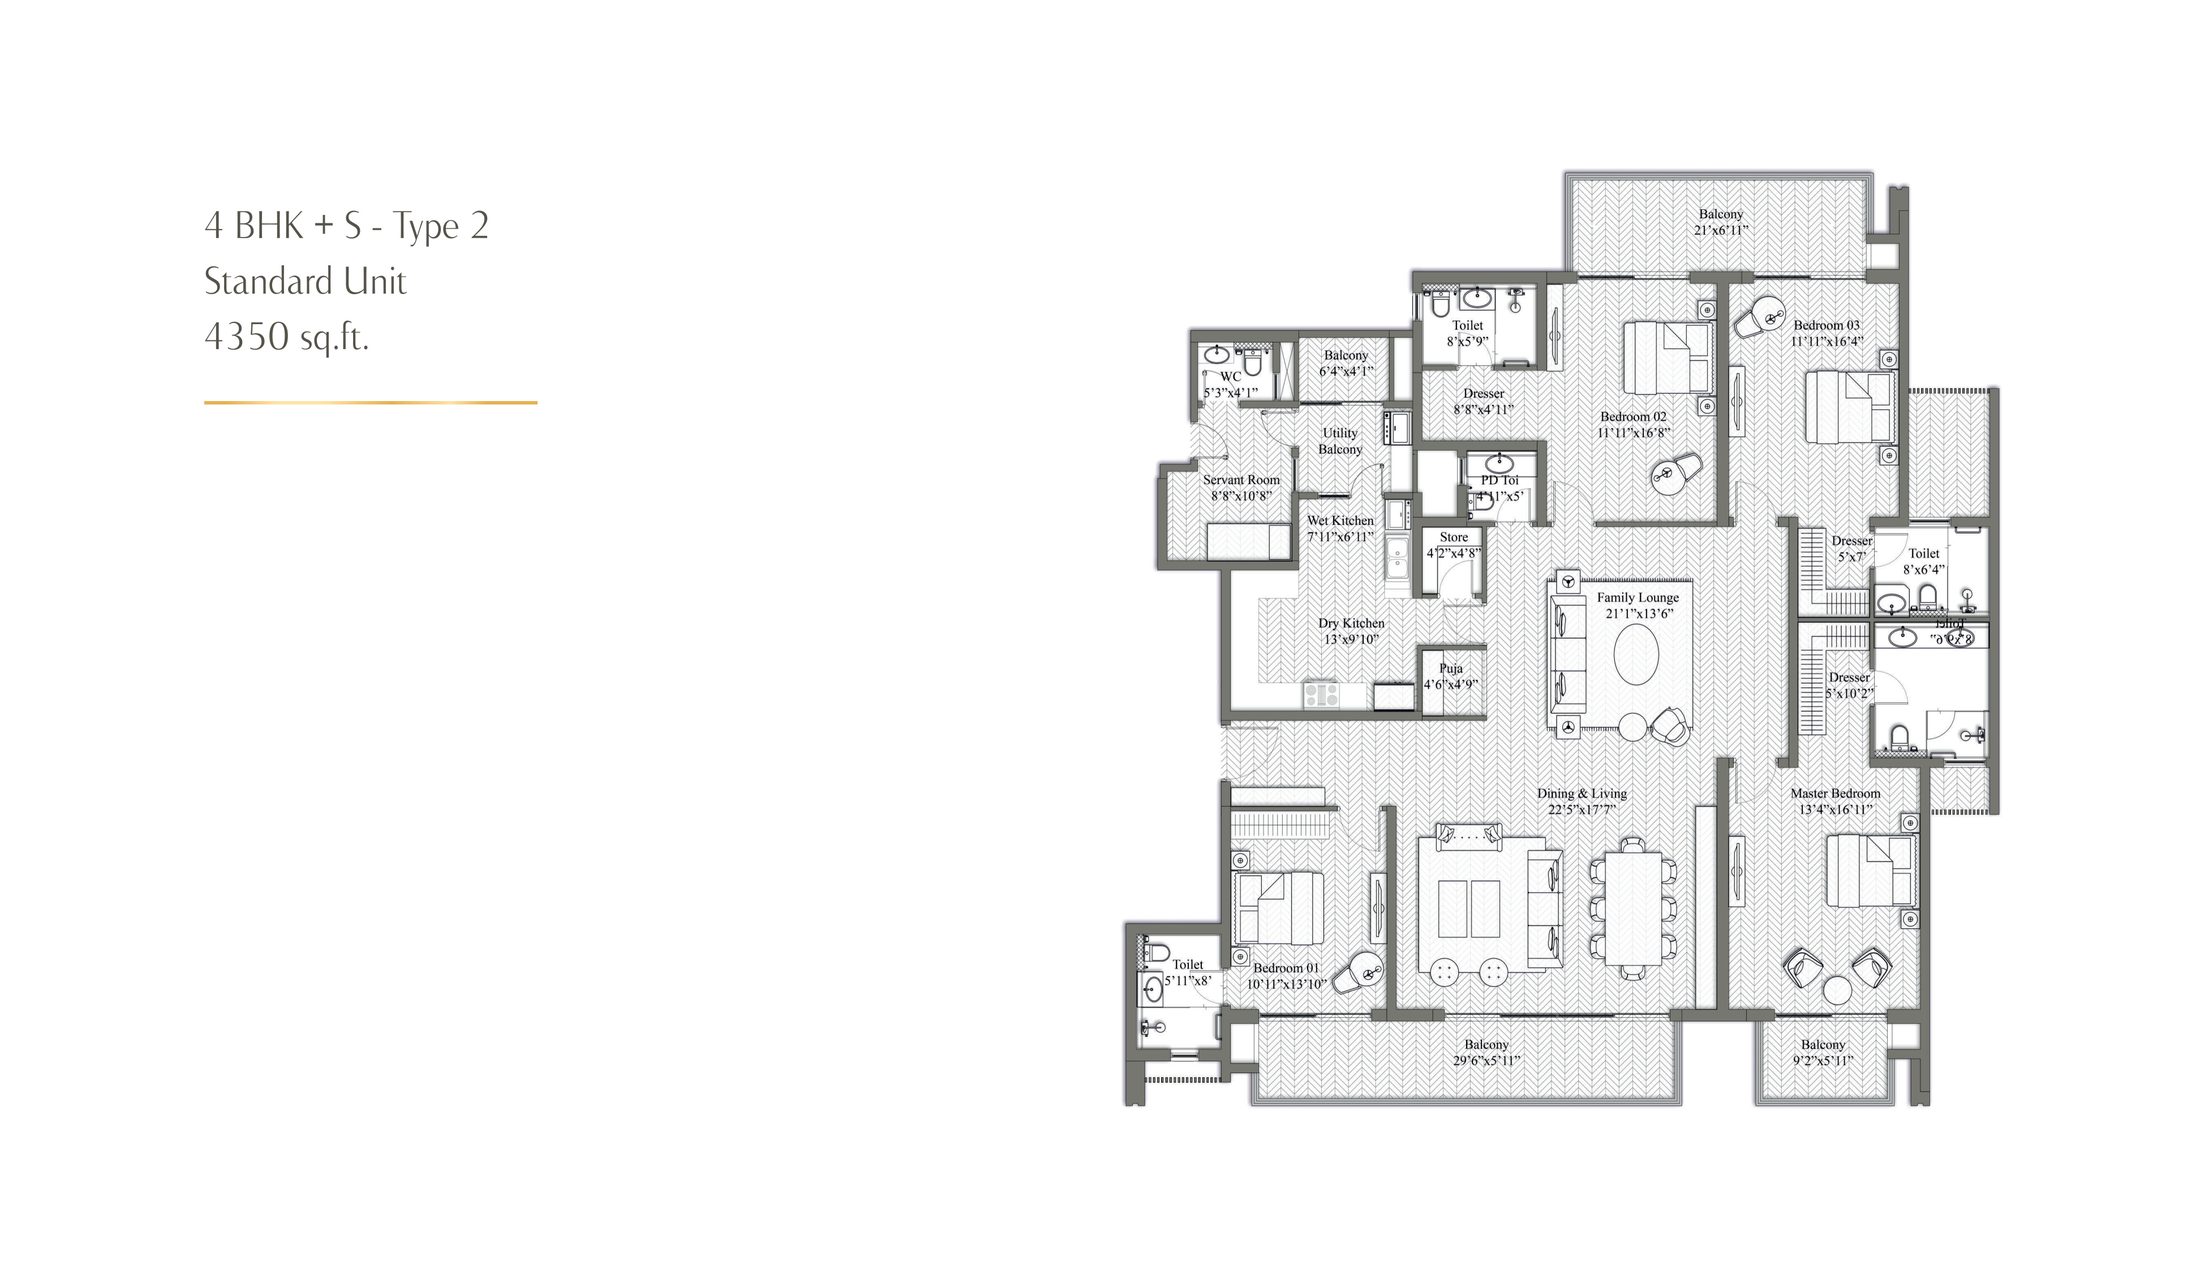
4 BHK + Servant Type 2 Standard 4350 sq ft
4 BHK + Servant (Type 2 — Standard Unit)

Super Area: 4,350 sq. ft. • Palatial Dual Core Residence

  • Master Bedroom: 13'4" × 16'11" with Dresser (5' × 10'2") & Luxury Bath (8' × 9'6")
  • Bedroom 01: 10'11" × 13'10" with Attached Bath (5'11" × 8'0")
  • Bedroom 02: 11'0" × 16'8" with Dresser (8'8" × 4'11") & Bath (8' × 6'4")
  • Bedroom 03: 11'11" × 16'4" with Dresser & Bath (8' × 5'9")
  • Living & Dining: 22'5" × 17'7" | Family Lounge: 21'1" × 13'6"
  • Dry Kitchen: 13'0" × 9'10" | Wet Kitchen & Utility
  • Puja Room: 4'6" × 4'9" | Store Room: 5' × 7'
  • Servant Room: 8'8" × 10'8" with Bath (4'2" × 4'8")
  • Balconies: (29'6" × 5'11"), (21'0" × 6'1"), (9'2" × 5'11"), (6'4" × 4'1")

Prime Location & Connectivity

Strategically positioned on the PR-7 Airport Road (200 Ft. Wide) in Sector 126, Mohali with a massive 1 km road frontage, Gillco Meraqui is located at the high-growth epicenter connecting Chandigarh, Mohali, Kharar, and New Chandigarh:
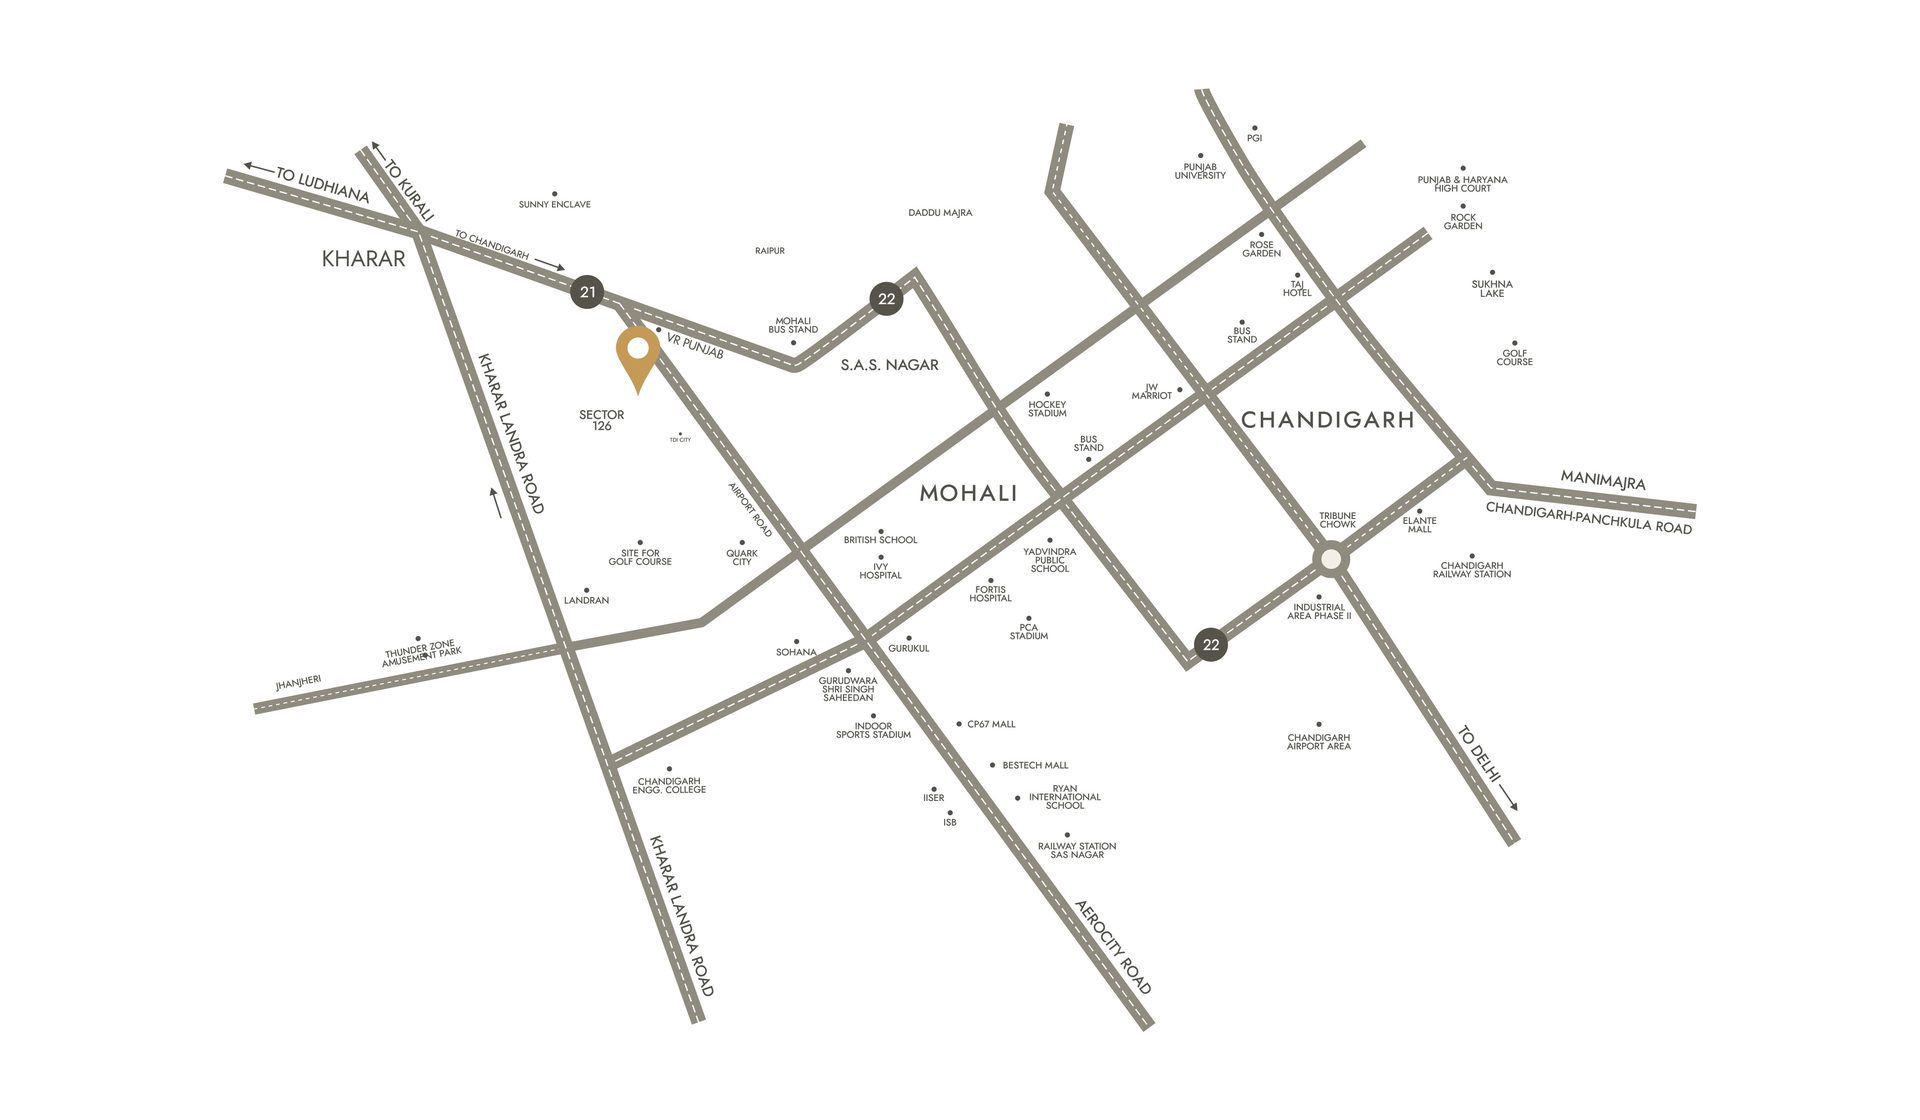
Gillco Meraqui Location Connectivity Map
  • PR-7 Airport Road Frontage: 200 Ft. wide highway access
  • Chandigarh Border: Just 3.5 Kms away
  • Shaheed Bhagat Singh Int'l Airport: 10–15 Minutes
  • Panjab University: 5 Minutes
  • PCA Cricket Stadium Mohali: 10 Minutes
  • Dual Highway Connectivity: Direct transit to HP & Haryana

Proximity to Key Landmarks

Landmark / Hub Distance / Travel Time
City Park, Sector 126 0.5 Km
Domino's Pizza & Retail High Street 1.4 Km
State Bank of India (SBI) 1.6 Km
Sector 127 Bus Stand 1.9 Km
IVY Super Specialty Hospital 2.1 Km
Manav Mangal Smart School 2.3 Km
VR Punjab Mall & CP67 Mall 5–8 Minutes
Chandigarh International Airport 12 Minutes

Why Choose Gillco Meraqui Mohali?

  • 25+ Years Legacy: Built by Gillco Group, renowned for in-house engineering and punctual deliveries across Punjab.
  • Greek-Inspired Masterpiece: Designed by Morphogenesis (WA100 Top 100 World Architects) and Essajees Atelier.
  • Unrivaled Dual-Core Privacy: Only 2 apartments per floor per core with 3-sided open views and expansive balconies.
  • Palatial Sizes: 3 BHK + S (3,150 – 3,500 sq. ft.) and 4 BHK + S (4,350 – 4,550 sq. ft.) luxury residences.
  • 55+ Curated Amenities: Rooftop Sky Infinity Pool, Indoor Heated Pool, Infrared Sauna, -110°C Ice Pods, Bowling Alley, and Mini Cinema.
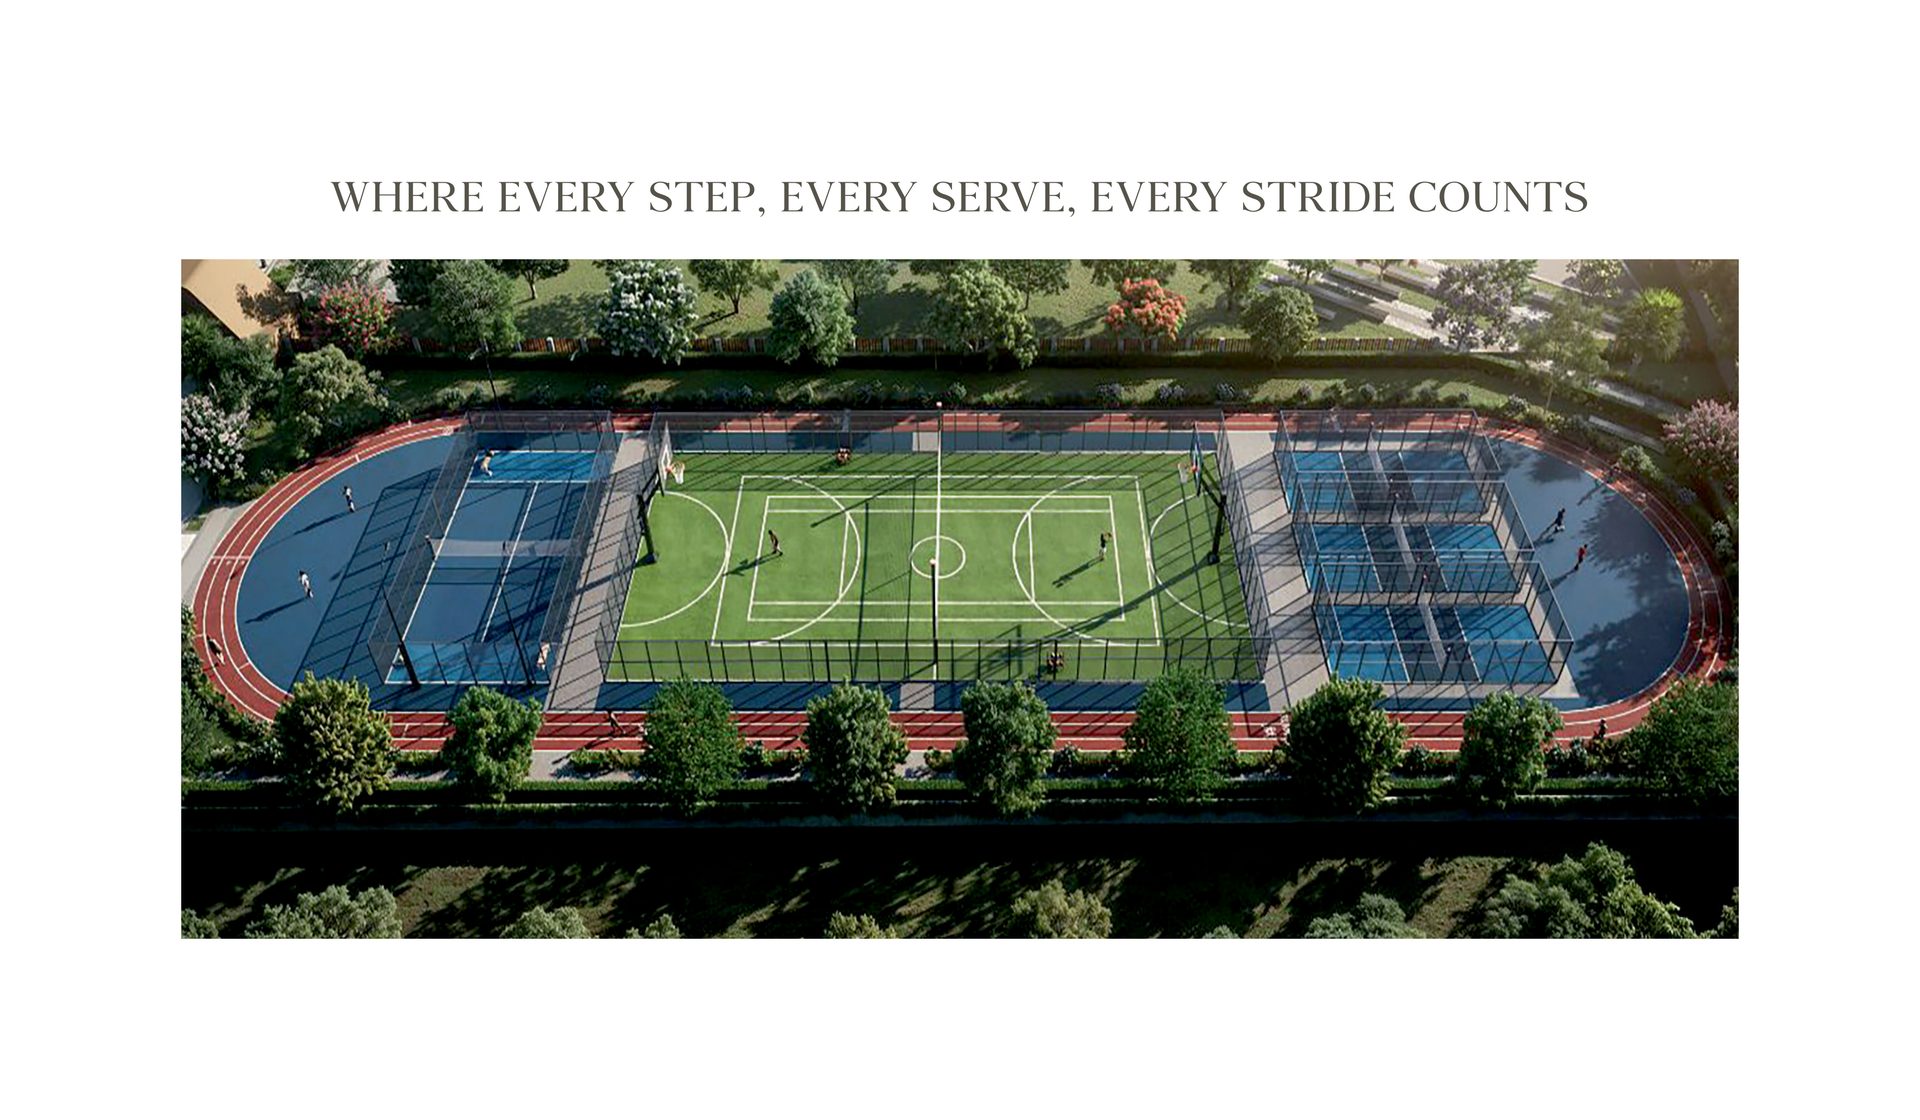
  • Olympic Multi-Sport Complex: Padel, Pickleball, Tennis, Futsal, Basketball, Badminton, and Athletic running track.
  • 1-Acre Commercial Promenade: Direct 1 Km frontage on the 200 ft. wide PR-7 Airport Road with bustling retail.
  • 100% RERA & GMADA Approved: Registration No. PBRERA-SAS81-PR1390-062026.